AECB launches advanced online retrofit training course

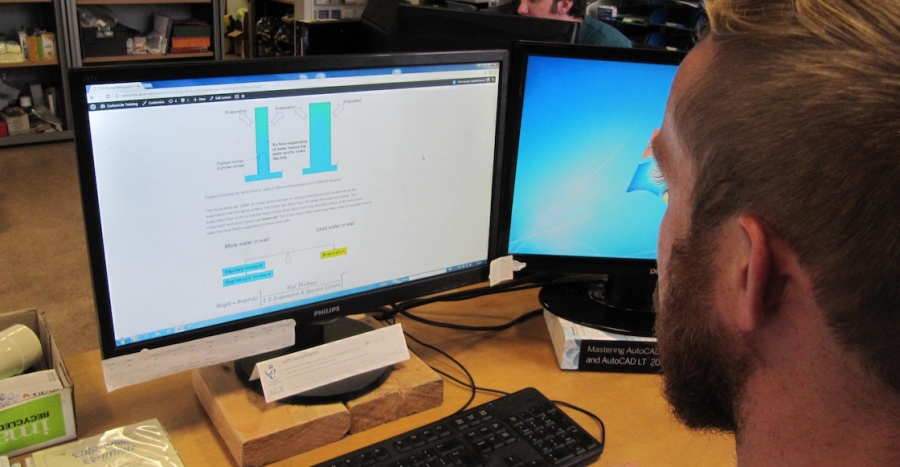
The AECB (Association for Environment Conscious Building) has invested over five years of extensive research to put together a unique online advanced retrofit training course, which brings together a wealth of knowledge on low energy retrofit and methodology.
MBC Timber Frame opens new Gloucester factory

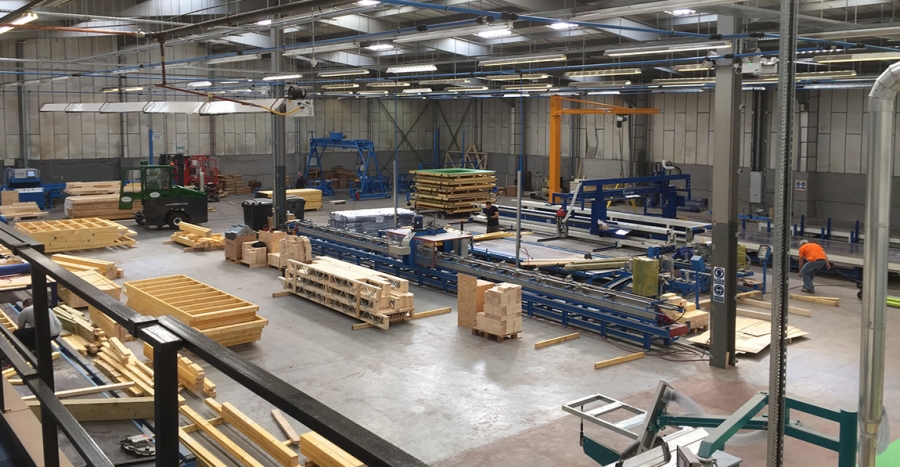
MBC Timber Frame Ltd has announced the opening of its new manufacturing and design premises at Quedgeley Court, Gloucester. The company told Passive House Plus that it has the capacity to manufacture 50,000 to 60,000 square metres of passive housing per year at the new facility. 

Integrated passive services installed at Shropshire naked house scheme


Prefab passive house specialists naked house Ltd recently completed the installation of a fully integrated passive house services system at their Marsh Road project in Shropshire. MVHR and solar thermal system are a standard part of the naked house system, with extra optional modules to enhance the building’s potential to save the occupants’ running costs. At Marsh Road, this included a log burner, thermal store and central logic control system. 

Green Register & AECB launch bite-size passive house training

Although full passive house training is regarded as the best way to gain an in-depth understanding of all aspects of passive house design, some construction professionals may not have the time or resources to be able to attend the typical two week passive house course. 

International selection - issue 17

This issue’s round up of the best passive house buildings from around the world features a striking timber frame home in Oregon, a public library in the north of Spain, and a tennis academy in Sweden. 

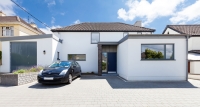
West Cork passive house raises design bar


The most celebrated architecture of the 20th century belongs firmly to the oil age, a heady mix of glass and steel and no need to have regard to comfort, given the availability of cheap fossil energy to fuel heating & cooling systems. But in the 21st century our buildings must adapt to and mitigate against climate change. That needn’t mean compromising on design, as one West Cork passive house shows 


Stylish low energy house squeezed into South Dublin garden

Built in the back garden of two architects, this simple-but-elegant brick house in Blackrock faced the twin challenges of an extremely tight site and less-than-ideal orientation, but with rigorous attention to detail it came close to passive house levels - while delivering impressively low actual heating costs. 


Chiswick Eco Lodge stitches into historic London street

For this exciting new dwelling in west London, architect Richard Dudzicki faced the challenge of designing a contemporary light-filled home while not offending the sensibilities of its Edwardian surroundings. He also had to meet the passive house standard, too.