Convergence
Tom
Woolley, Professor of Architecture at Queens University Belfast and
Editor of the Green Building Handbook, draws attention to the recent
event which demonstrated the potential and importance of sustainable
building in Ireland.

Welcome to the archive of Construct Ireland, the award-winning Irish green building magazine which spawned Passive House Plus.
The feature articles in these archives span from 2003 to 2011, including case studies on hundreds of Irish sustainable buildings and dozens of investigative pieces on everything from green design and building methods, to the economic arguments for low energy construction.
While these articles appeared in an Irish publication, the vast majority of the content is relevant to our new audience in the UK and further afield. That said, readers from some regions should take care when reading some of the design advice - lots of south facing glazing in New Zealand may not be the wisest choice, for instance.
Dip in, and enjoy!

The groundbreaking Gaelscoil an Eiscir Riada, Tullamore, Co. Offaly was the first project to comprehensively draw from the Department of Education & Science’s DART (Design Awareness Research and Technology) programme, delivering a sustainable research project on school design.

Thanks to the ESCo model, one school in Donegal has gone green, seen its heating bills reduced by 15% yet has not had to outlay one cent in capital expenditure. John Hearne investigates an emerging trend that is bringing low carbon energy into another realm.
Commercial, industrial and institutional buildings use a great deal of energy to ensure the comfort of the occupants and the efficient operation of their businesses. Building Energy Management Systems (BEMS) enable building owners to use this energy efficiently, as Sustainable Energy Ireland’s Chris Hughes explains
A cursory browse through Dublin Civic Trusts website and one is all too quickly reminded of the constant threat to our Architectural heritage


Many of the opportunities that trees offer for sustainable building are harnessed by a housing development in Ballymahon, Co. Longford which combines timber frame construction with recycled newspaper insulation and wood pellet heating. Adding in solar panels and attention to detail for airtightness, these low energy, low carbon homes reveal a developer who sees a bright future in going green. John Hearne visited the site to find out more.

Geothermal heating is being specified by everyone from self-builders to developers to local authorities in increasing frequency across Ireland. As a relatively new technology in Ireland, it is crucial that anyone considering a geothermal system knows what they are getting into, to ensure an efficient, reliable heating source.
With over 20 years experience in this field in Ireland, Dr Paul Sikora, Vice Chairman of the Geothermal Association of Ireland explains what issues to be aware of when considering geothermal, from site suitability, to what to look for from suppliers and installers.
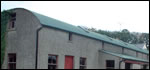
Renovated agricultural barn marries its traditional look with modern green features