Dundalk green housing

Sustainable Dundalk housing project designed to prolong the independence of older residents

Welcome to the archive of Construct Ireland, the award-winning Irish green building magazine which spawned Passive House Plus.
The feature articles in these archives span from 2003 to 2011, including case studies on hundreds of Irish sustainable buildings and dozens of investigative pieces on everything from green design and building methods, to the economic arguments for low energy construction.
While these articles appeared in an Irish publication, the vast majority of the content is relevant to our new audience in the UK and further afield. That said, readers from some regions should take care when reading some of the design advice - lots of south facing glazing in New Zealand may not be the wisest choice, for instance.
Dip in, and enjoy!
Sustainable Dundalk housing project designed to prolong the independence of older residents


In an ideal world every occupied building in Ireland would be energy upgraded to the highest standard, tapping into numerous benefits for the building occupant, the construction industry and society as a whole. Construct Ireland is calling for the introduction of pay as you save, a repayment model which offers the potential of making significant energy upgrade investments achievable in the vast majority of Irish buildings, as Jeff Colley reveals.


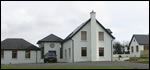
In 2005 Construct Ireland profiled the timber frame extension to Hannah and Martin Naughton’s Meath cottage. Five years later we’re returning to profile the upgrade of the original bungalow — a renovation that demonstrates how to detail dry lining without running the risk of mould growth

As of 2006 there is more and more talk in Ireland about the house of tomorrow and some very progressive houses have been built that go far beyond the basic legislative requirements for modern housing. Among them is Baile Glas, a development of twelve social and affordable housing units in Lombardstown, County Cork, initiated by the Blackwater Resource Development Agency and Cork County Council. Construct Ireland’s Jason Walsh finds out more.
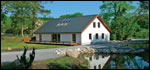
Imagine moving into a house without a heating system – what would you do? Contact the developer and demand they put one in immediately? Call a solicitor and sue the builder? Or sit back and enjoy living in a house, designed to meet your expectations of comfort without any recourse to a space heating system. Jason Walsh met the people behind Ireland’s drive toward the passive house.
BRENDAN HOWLIN, T.D., Minister for the Environment (1994-1997) reflects on the blueprints, policies, and commitments that emerged from the Rio Earth Summit and looks at how far we have progressed since
As more and more people upgrade their homes to make them more energy efficient, it’s crucial for them to consider installing some sort of ventilation system to keep them healthy. Astrid Madsen compares heat recovery ventilation to a relative newbie on the Irish market, demand controlled ventilation.