 Amy Lewis
- New build
- Posted
Infill proves a 'bubble of pleasantness' for Cork family
An Edinburgh-steeped couple wanted Georgian grandeur in a Cork city infill. Their architect obliged, wrapping double-height spaces and oversized glazing in a climate-responsive envelope that shrugs off Irish winters. Additional reporting: Jeff Colley
Click here for project specs and suppliers
Development type: New-build detached urban infill
Method: Full-fill cavity wall, piled foundations, heat pump and PV
Location: Cork city
Standard: A1-rated (net zero) and certified passive house
Space heating cost: €28/month (€340/year) – assuming grid energy only. Reality would be lower given PV array. (see 'In detail' panel for full breakdown)
For 12 years, Mark McLauchlan and Ruth O’Donovan called the historic, hilly city of Edinburgh home. When it came to designing their new build in Cork city with architect Paul McNally of the Passivhaus Architecture Company, it is no surprise that their Pinterest boards were filled with images of old houses boasting towering ceilings and grand windows.
Of course, such period properties are not renowned for airtightness or even temperatures. Yet Paul managed to integrate the couple's design preferences into their first passive house, one that marries contemporary efficiency with traditional influences.
"When we were in Edinburgh, I don't think we lived in any house that was built after 1900, so moving into a modern passive house was a massive change for us," said Ruth.
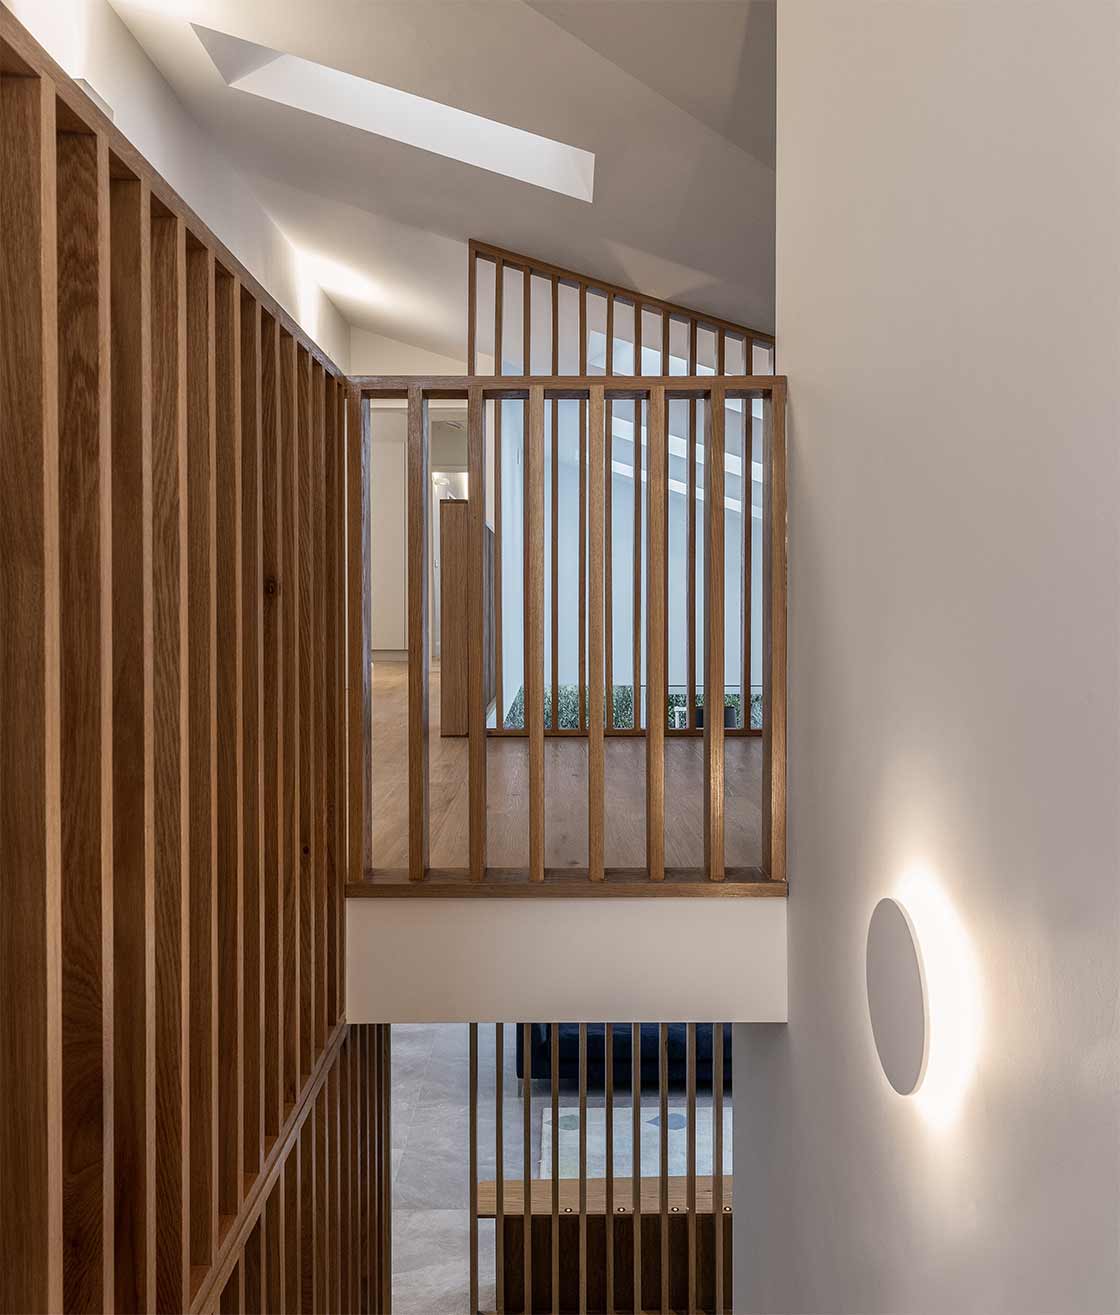
"We loved those houses in terms of how they looked with their high ceilings and big windows and I think Paul captured that. Not that we could compare this to a Georgian or Victorian house, but I think in some ways it has that lovely, airy feeling that we really liked. The last house we lived in in Edinburgh had a glass cupola over the stairs and now we have a skylight."
This article was originally published in issue 52 of Passive House Plus magazine. Want immediate access to all back issues and exclusive extra content? Click here to subscribe for as little as €20, or click here to receive the next issue free of charge
On embarking on their first home construction project, Mark and Ruth were open-minded and carried just a handful of requests. With two daughters now aged 13 and nine, two cats, a dog and a lizard, they needed a home that would support a busy family life while offering private space for Ruth to work from home. The passive approach intrigued them and, on meeting Paul and other passive house professionals, they were quickly won over by their passion and the host of benefits the method offered.
"I think we felt that if we were going to build a new house, we wanted to do it to the best standard that we could," said Mark. The couple had been living back in Ruth's native Cork city for five years when they purchased the site of their future home: a tight urban plot on a cul-de-sac within walking distance of University College Cork and the city centre. Although a pre-existing house occupied the land, it was clear from the outset that retrofitting would not be an option.
"When the clients bought the building, they knew it was in pretty poor shape. Once I was brought on board, we could identify that there was pretty bad subsidence. There were serious cracks running up through the structure, far more serious than the typical thing you find with dwellings. There was something fundamental going on. It then turned out that the ground conditions were really bad, too. The engineer described them as the poorest he'd ever seen," said Paul.
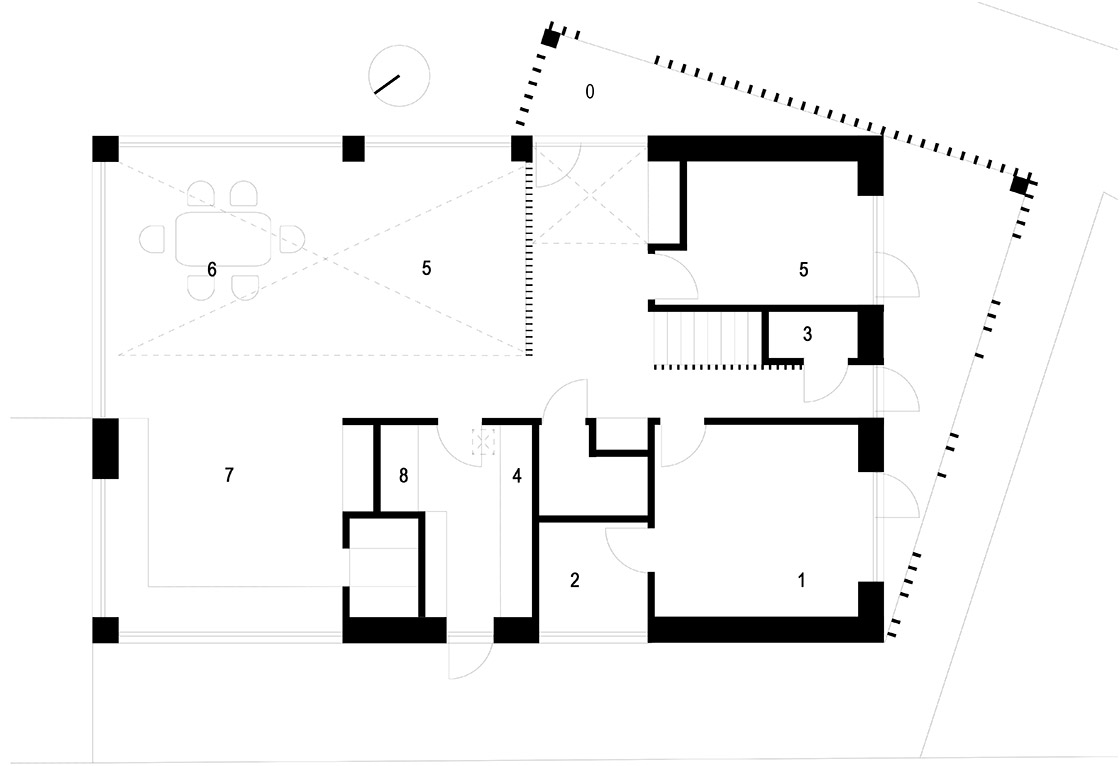
Key: 0 - Entrance; 1 - Bedroom; 2 - Bathroom; 3 - Storeroom; 4 - Laundry; 5 - Living space; 6 - Dining area; 7 - Kitchen; 8 - Utility
"It wasn't really practical to try and save the existing building, given what would have been needed. We would have pumped so much money, effort and environmental implications into trying to save it that it wasn't the right answer. And even then, in a renovation you usually end up with compromises, both architecturally and in terms of performance. So, we knew that wasn't the route to go down."
Working from a blank canvas offered the opportunity to fully realise the site's potential and prioritise efficiency. To maximise solar gain, the position of the new house was shifted north-west, and a south-facing entrance packed with glazing was created.
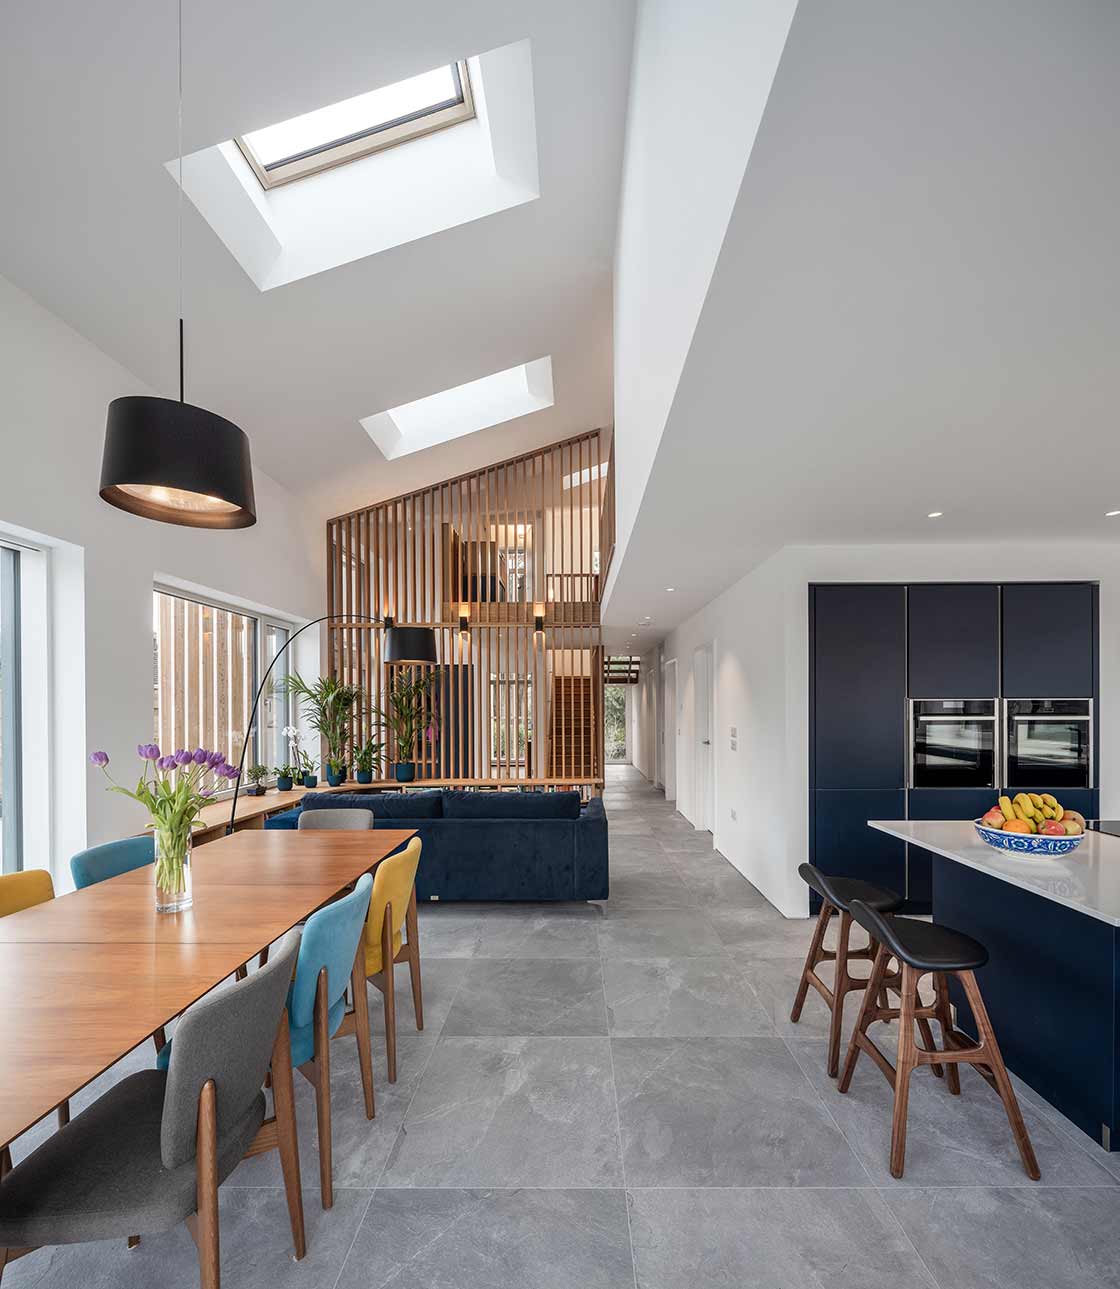
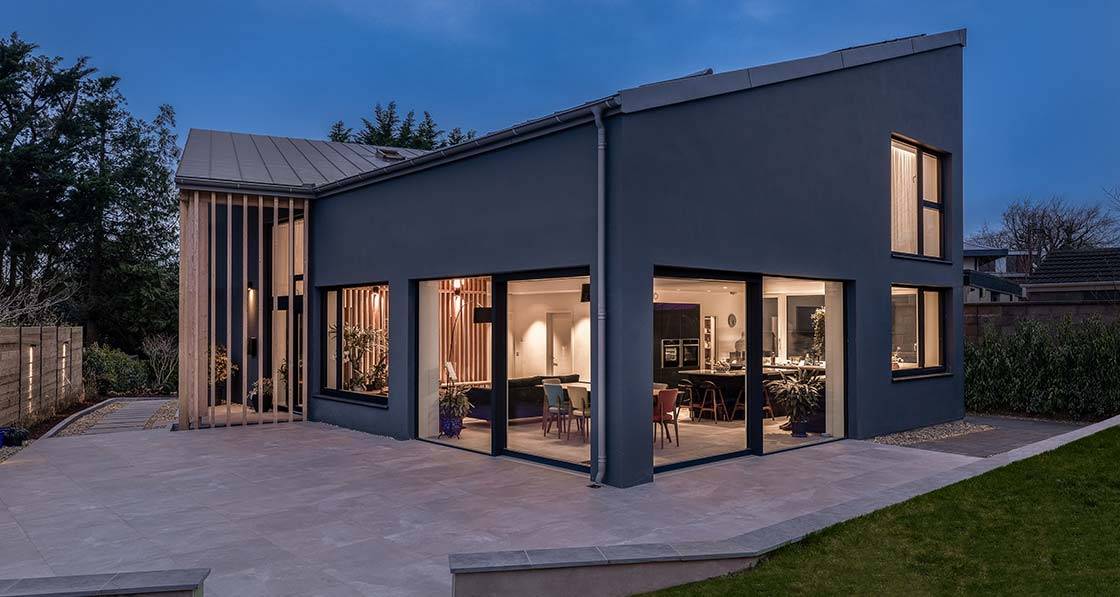
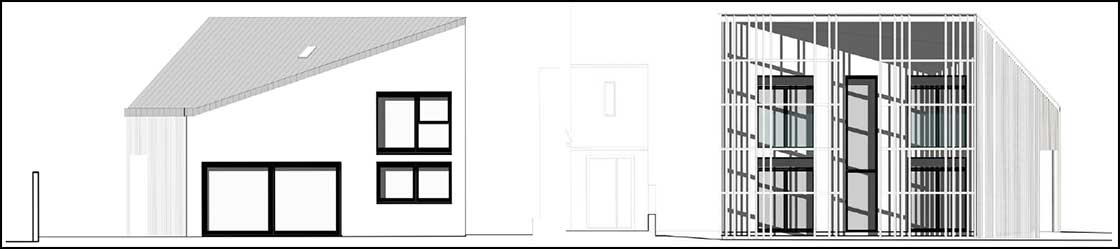
The simple, two-storey rectangular layout maximises energy efficiency. A skewed mono- pitch roof creates double-height spaces at the main entrance and over the main living area, giving ceiling heights reminiscent of those old Edinburgh townhouses while providing optimal space for solar panels.
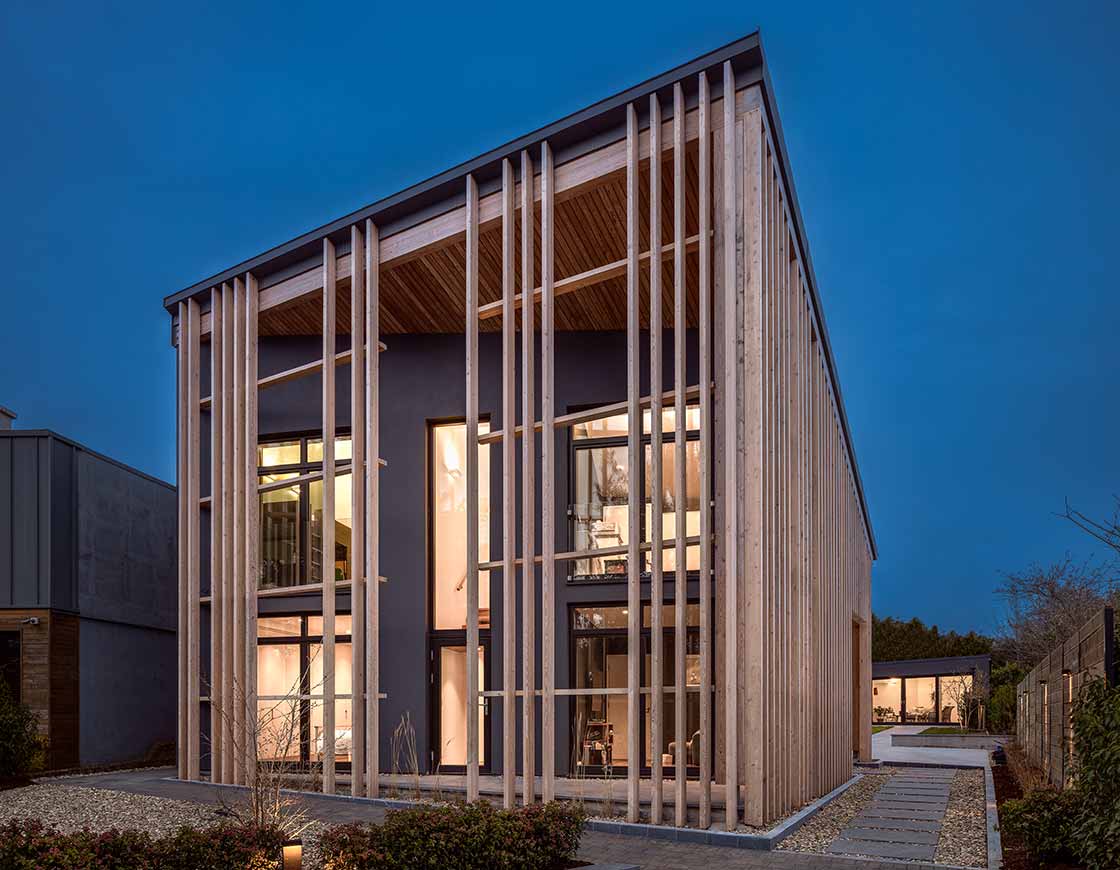

At the front and side of the building, an extended roof with a slatted larch screen provides both a striking visual feature and crucial shading to prevent summer overheating. For Paul, integrating shading into the architecture was a priority.
"Sometimes when we design buildings, we can design a façade that's fairly flat and we kind of tack on shading over windows. Firstly, it doesn't look particularly beautiful, but also, when buildings come under pressure from a budget point of view, quite often clients are thinking, do I really need that shade over the window? And it's the first thing to go," he said. This usually leads to issues with overheating and the need to invest more down the line.
"Having experienced that before, I've made a move to try and design in the shading as a fundamental architectural element of the building so that it's not an afterthought. It becomes a generative thing that gives logic, meaning, joy and beauty and all these other values, rather than being just a mechanical fix to a problem."
He says the screen is also about trying to create a theme for his architecture, a culture of design that is patently climate-responsive and performance-driven in a way that is hopefully joyful.
The screen is offset from the geometry of the house, which places the building in parallel with the boundary walls. This clever arrangement helps draw the eye along the side of the building and naturally guides visitors towards the main entrance. The front of the building is reserved for a private, shaded porch, inspired by those admired by the couple during a visit to Ruth's brother in the US.
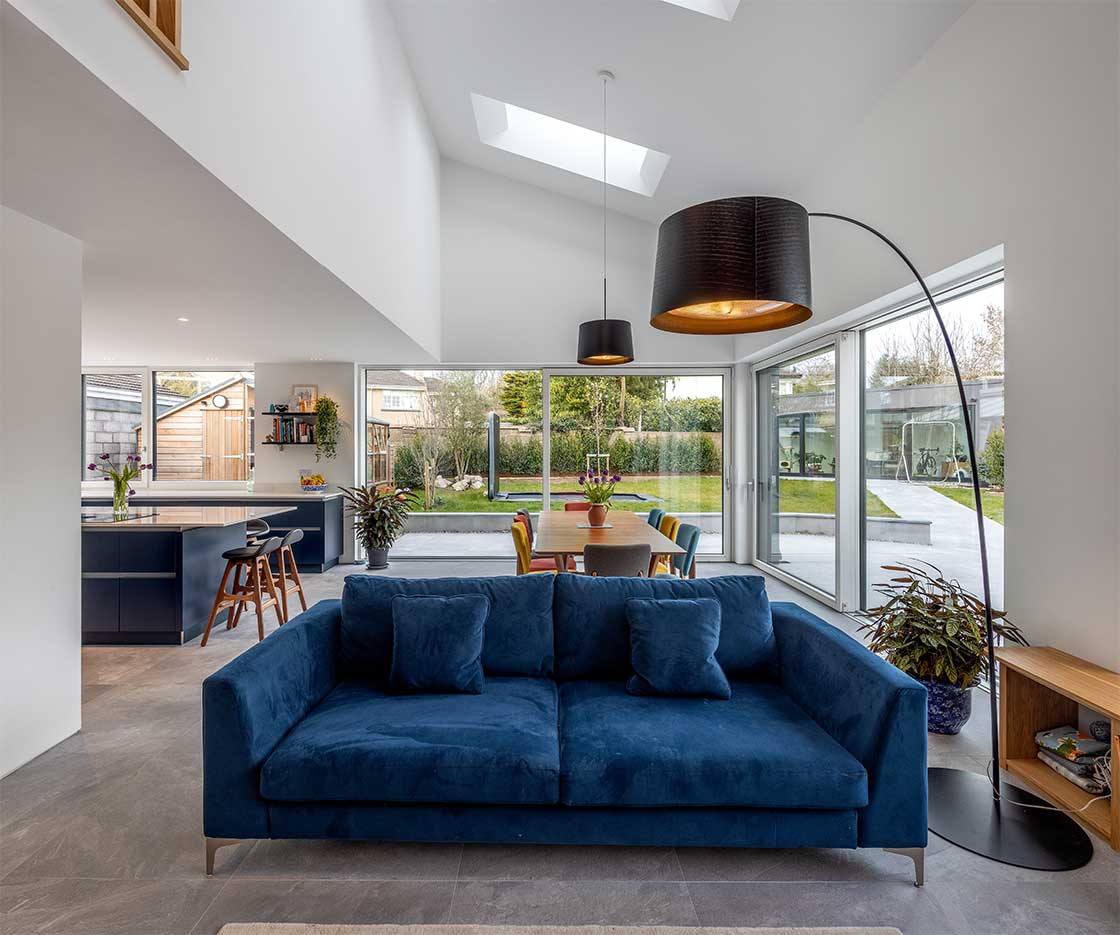
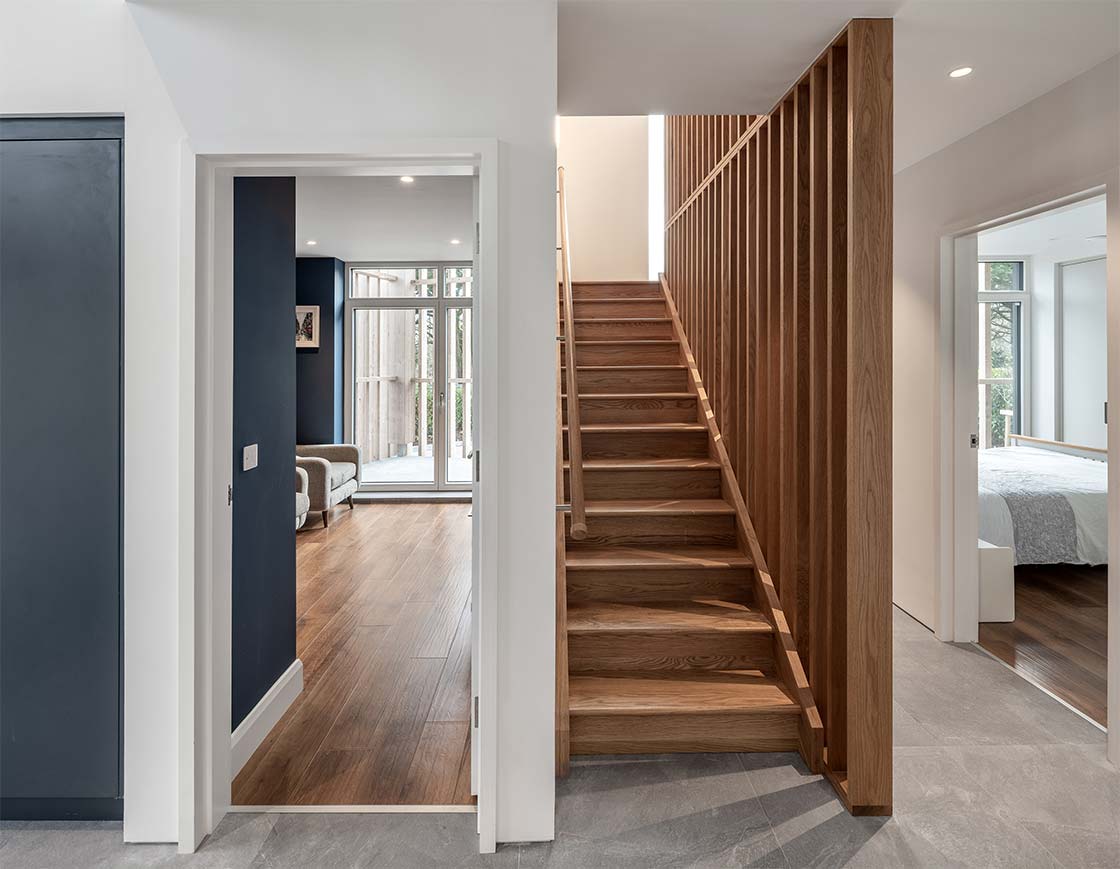
The external design is mirrored by a slatted oak screen beyond the main entrance, which allows for a gradual reveal of the main living space. In addition to an open-plan kitchen, sitting and dining space, the ground floor hosts an en suite guest bedroom built with visiting family in mind, a laundry room and separate living space. Upstairs, there are four bedrooms, including one en suite, and a separate bathroom.
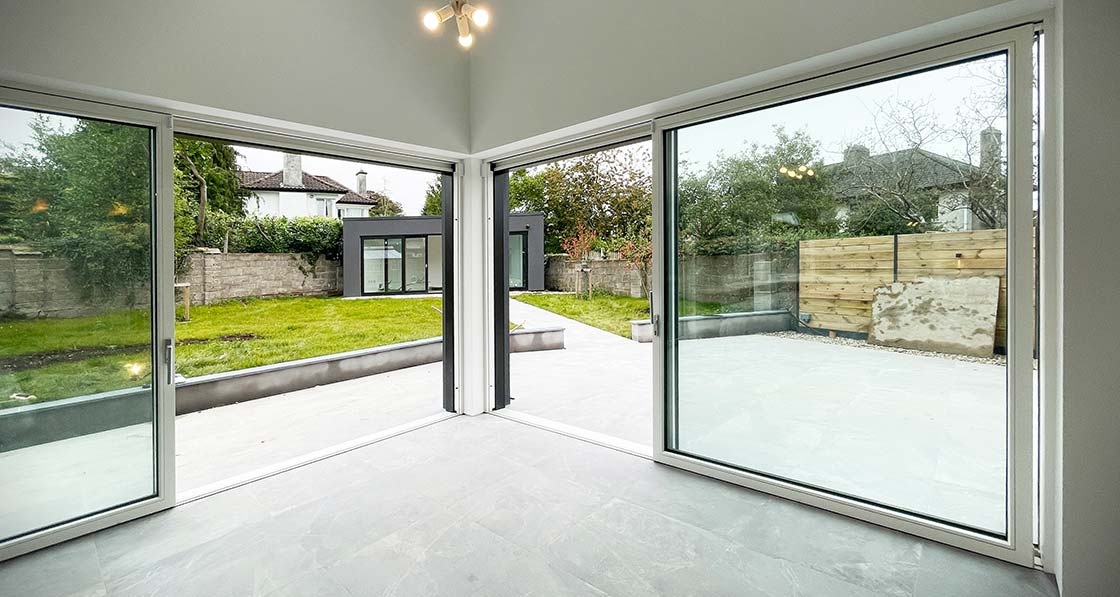
A triangular garden room at the rear hosts a home office, added late in the design to accommodate Mark working from home. The main dwelling is a hybrid of glulam and conventional timber, masonry and modest amounts of steel, while the separate home office is entirely timber frame and glulam.
Overall, the design process was "very linear", says Paul. However, as Ruth acknowledges, there were some unusual ideas explored along the way.
"We have two cats and at some point we told Paul we'd like to put a cat flap in the utility room door. Paul explained to us that we would have to get a passive cat flap because obviously everything is about the airtightness, and anything like that could compromise the air. So apparently there are passive cat flaps, but I can't remember what the price was. It just wasn't feasible. So ultimately, now the cats live out in Mark's office with a cat flap. I think it's a much better arrangement."
To bring the design to life, the couple turned to Brian Twomey of Michael Twomey and Son Ltd, whose previous passive house projects and experience working with Paul made him an ideal choice.
The construction phase was not without its challenges. On embarking on their passive house journey in 2019, Mark and Ruth could not have anticipated the turbulent times that lay ahead. The Covid-19 pandemic and initial government lockdown caused several delays to the planning process in 2020, followed by a further lockdown in January 2021 that temporarily brought demolition works to a standstill. Fortunately, as Brian's team had already commenced the demolition, they were permitted to complete it on safety grounds. Overall, construction was delayed by approximately one month.
Material costs were also affected by the pandemic, though owing to good timing and the team's careful monitoring of market fluctuations, Mark and Ruth believe they escaped the worst of it.
"I still remember Brian phoned us one evening and said, 'You have to order your floor tiles tomorrow because after that there's going to be a 50 per cent price increase' or something. We were always slightly ahead of any changes," said Ruth.
-
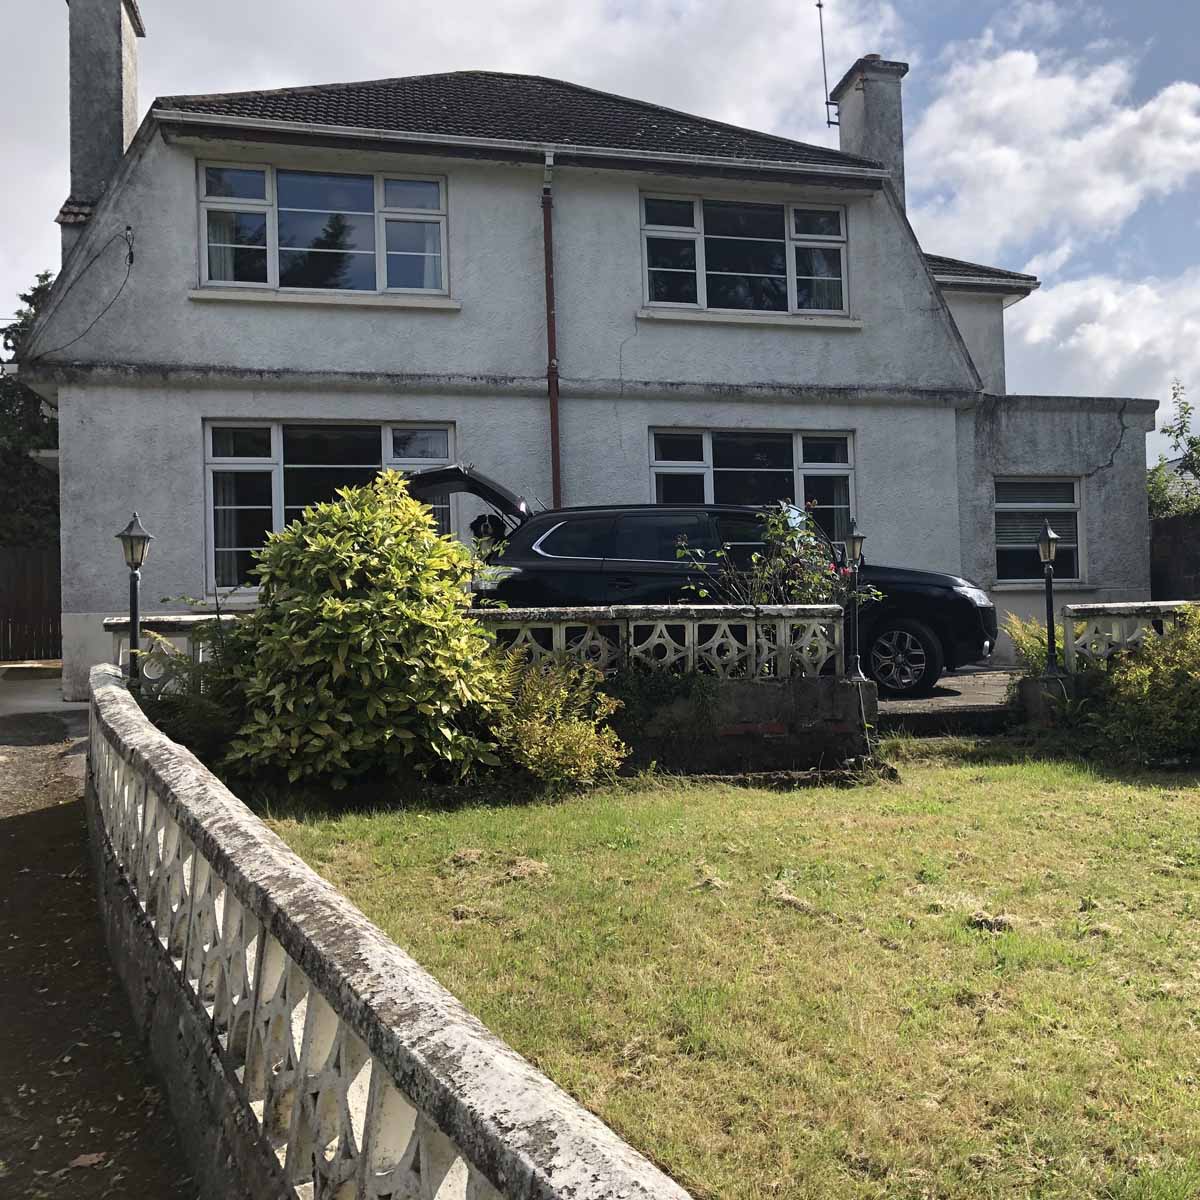
 The existing house on the Cork city site before work began: a mid-twentieth-century rendered detached, its generous suburban plot earmarked for an altogether different kind of home
The existing house on the Cork city site before work began: a mid-twentieth-century rendered detached, its generous suburban plot earmarked for an altogether different kind of home
The existing house on the Cork city site before work began: a mid-twentieth-century rendered detached, its generous suburban plot earmarked for an altogether different kind of home
-
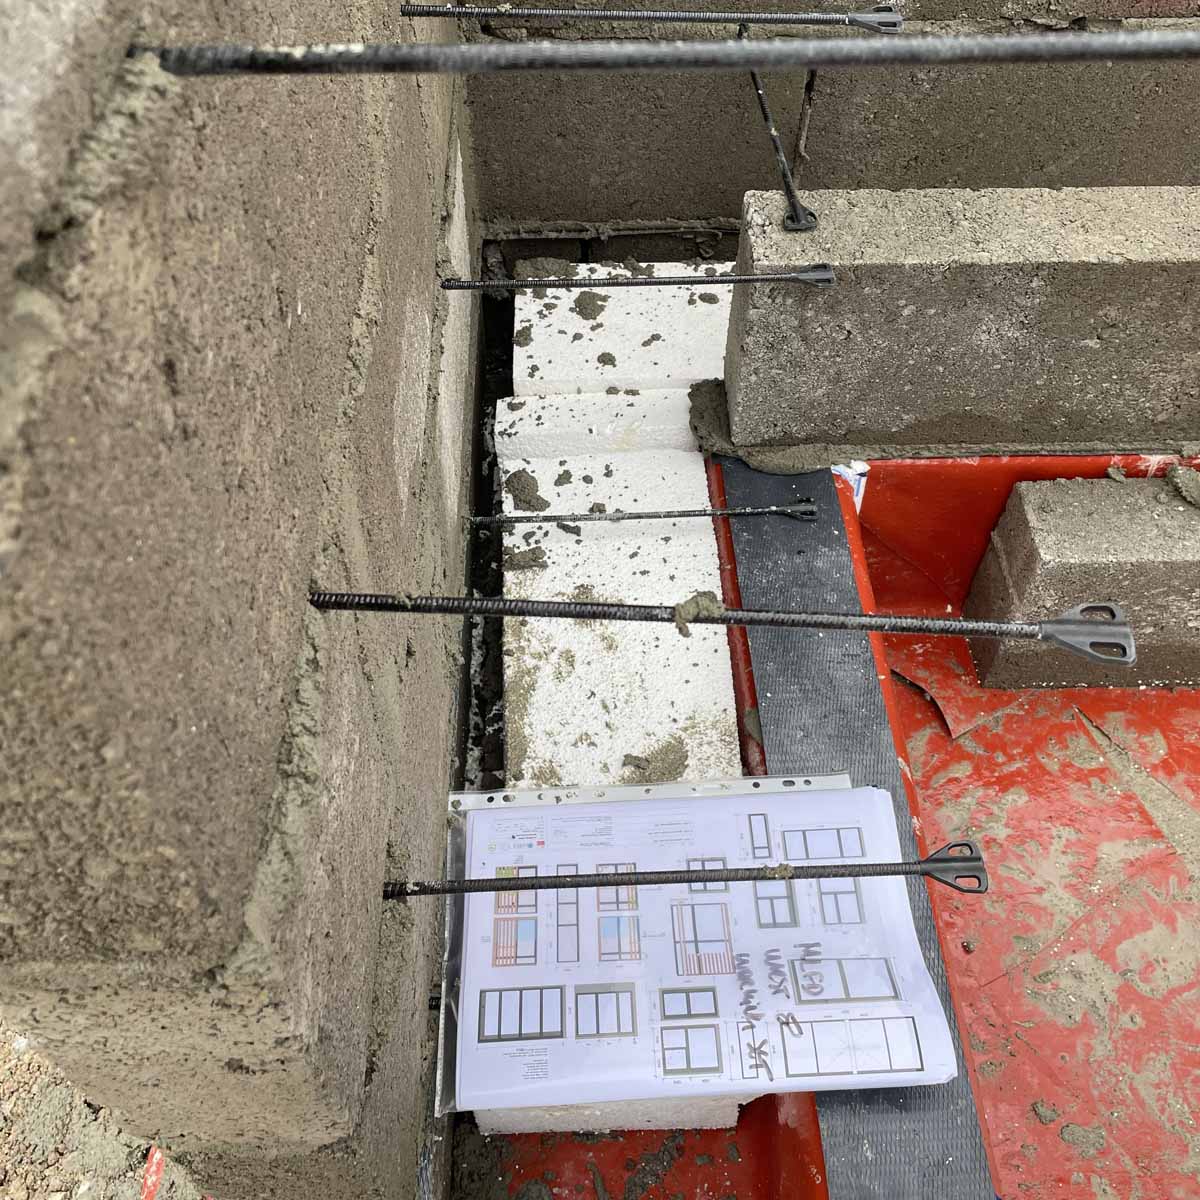
wall ties and XPS insulation to the base of the full-fill cavity, with radon barrier lapped up from ground level at the rising wall
wall ties and XPS insulation to the base of the full-fill cavity, with radon barrier lapped up from ground level at the rising wall
-
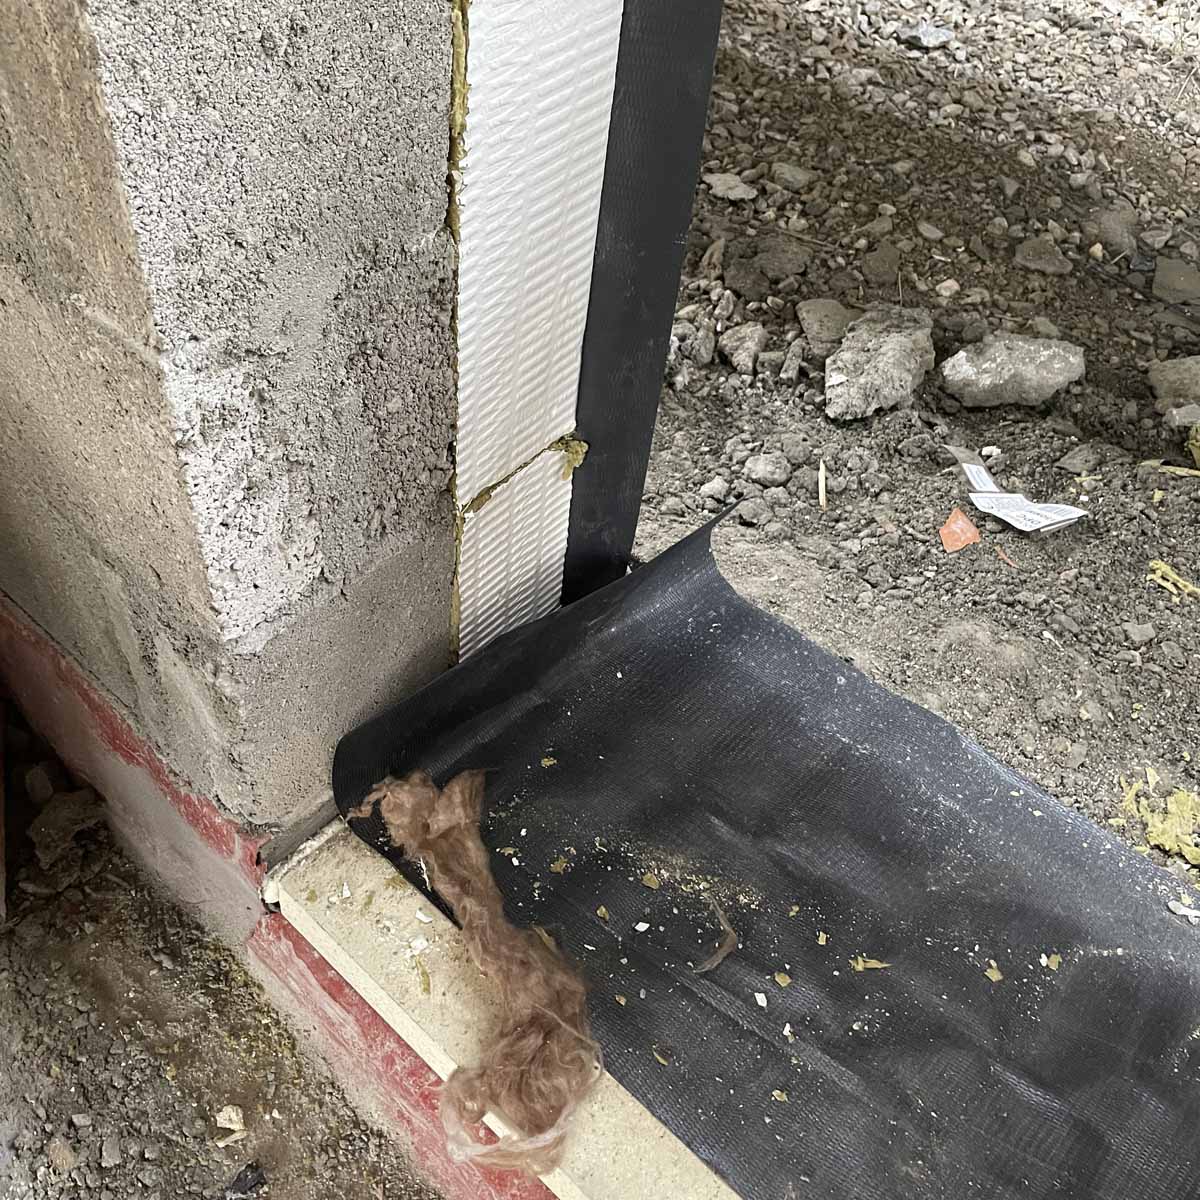
Cavity closer at the jamb of an opening, with Bosig structural board providing bearing support at cill level
Cavity closer at the jamb of an opening, with Bosig structural board providing bearing support at cill level
-
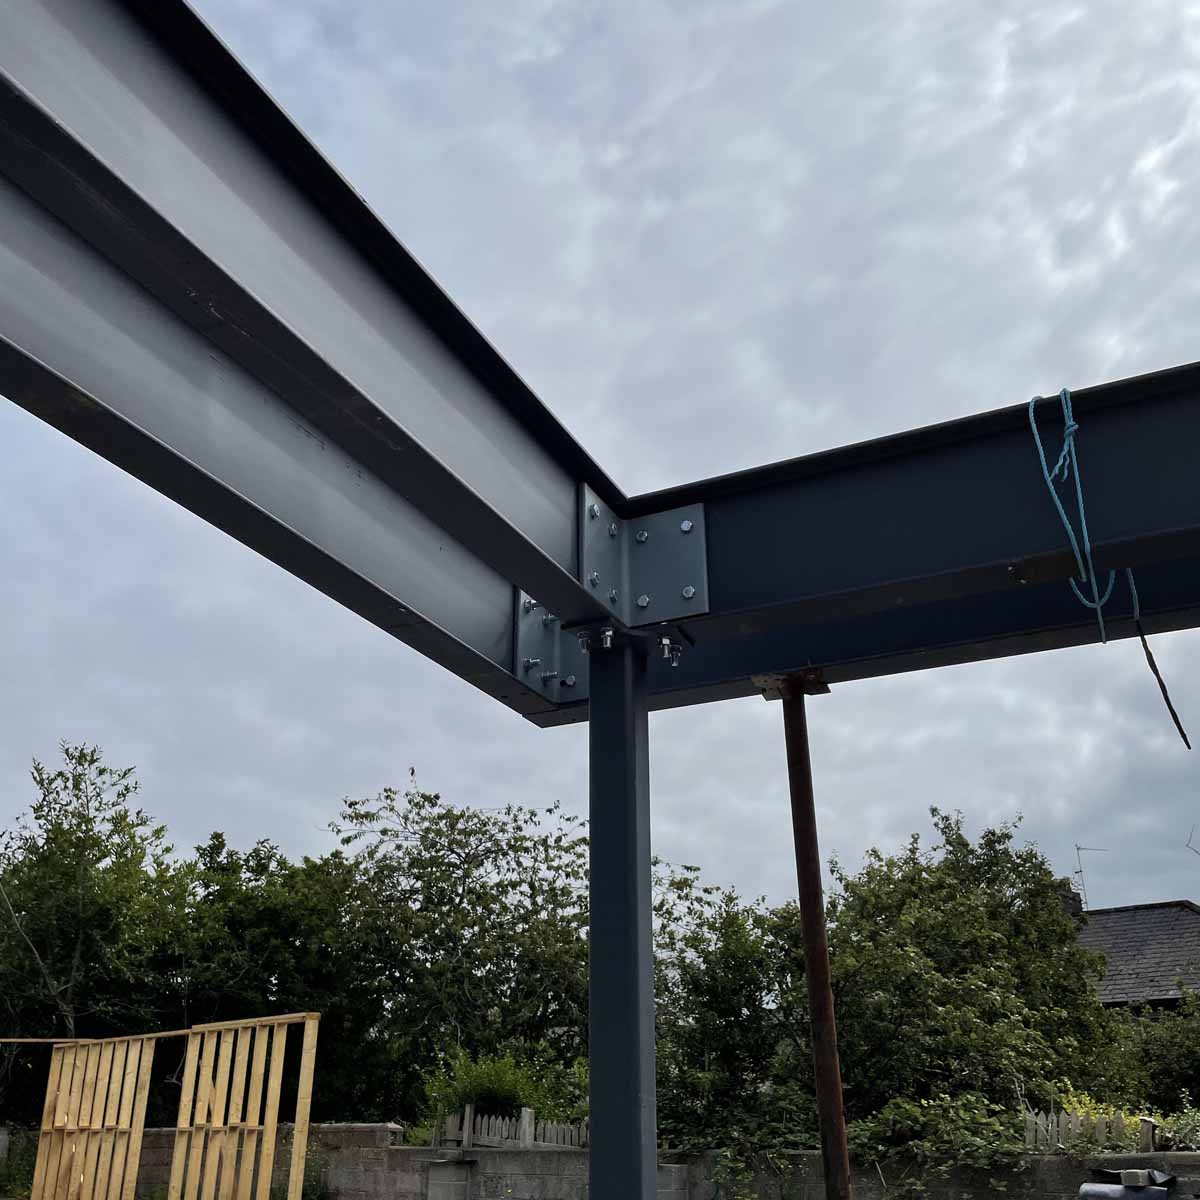
Parallel primary steel spanning the large glazed slider opening, thermally separated at the connection to limit cold bridging at what would otherwise be a significant weak point
Parallel primary steel spanning the large glazed slider opening, thermally separated at the connection to limit cold bridging at what would otherwise be a significant weak point
-
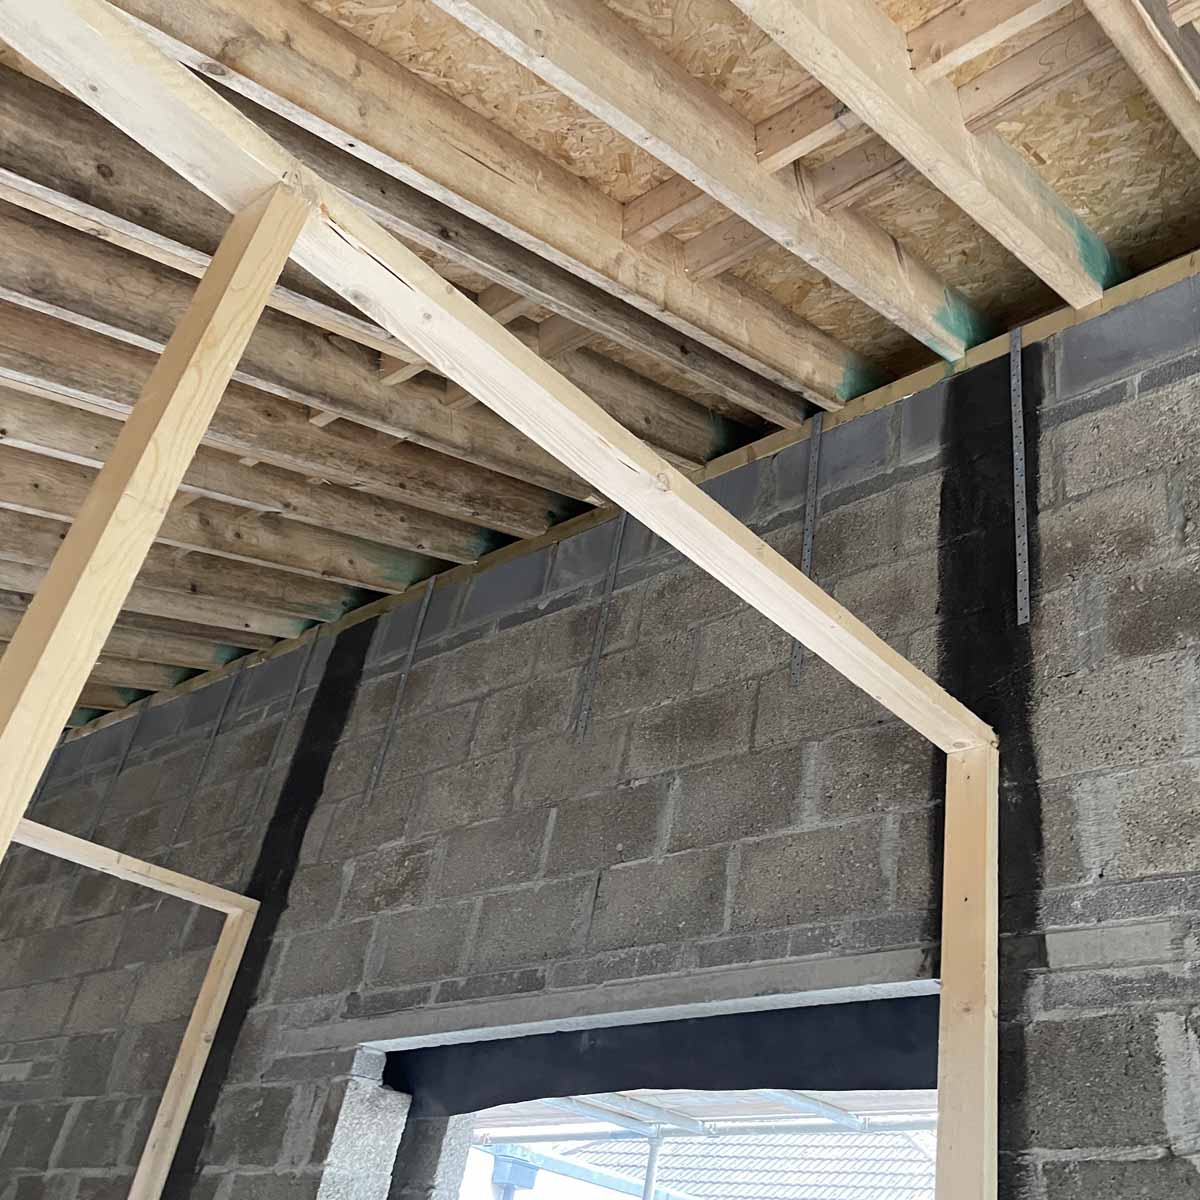
Spray-applied airtightness coating to the inner leaf of the cavity blockwork, applied before internal stud partitions are erected to ensure continuity at every future junction
Spray-applied airtightness coating to the inner leaf of the cavity blockwork, applied before internal stud partitions are erected to ensure continuity at every future junction
-
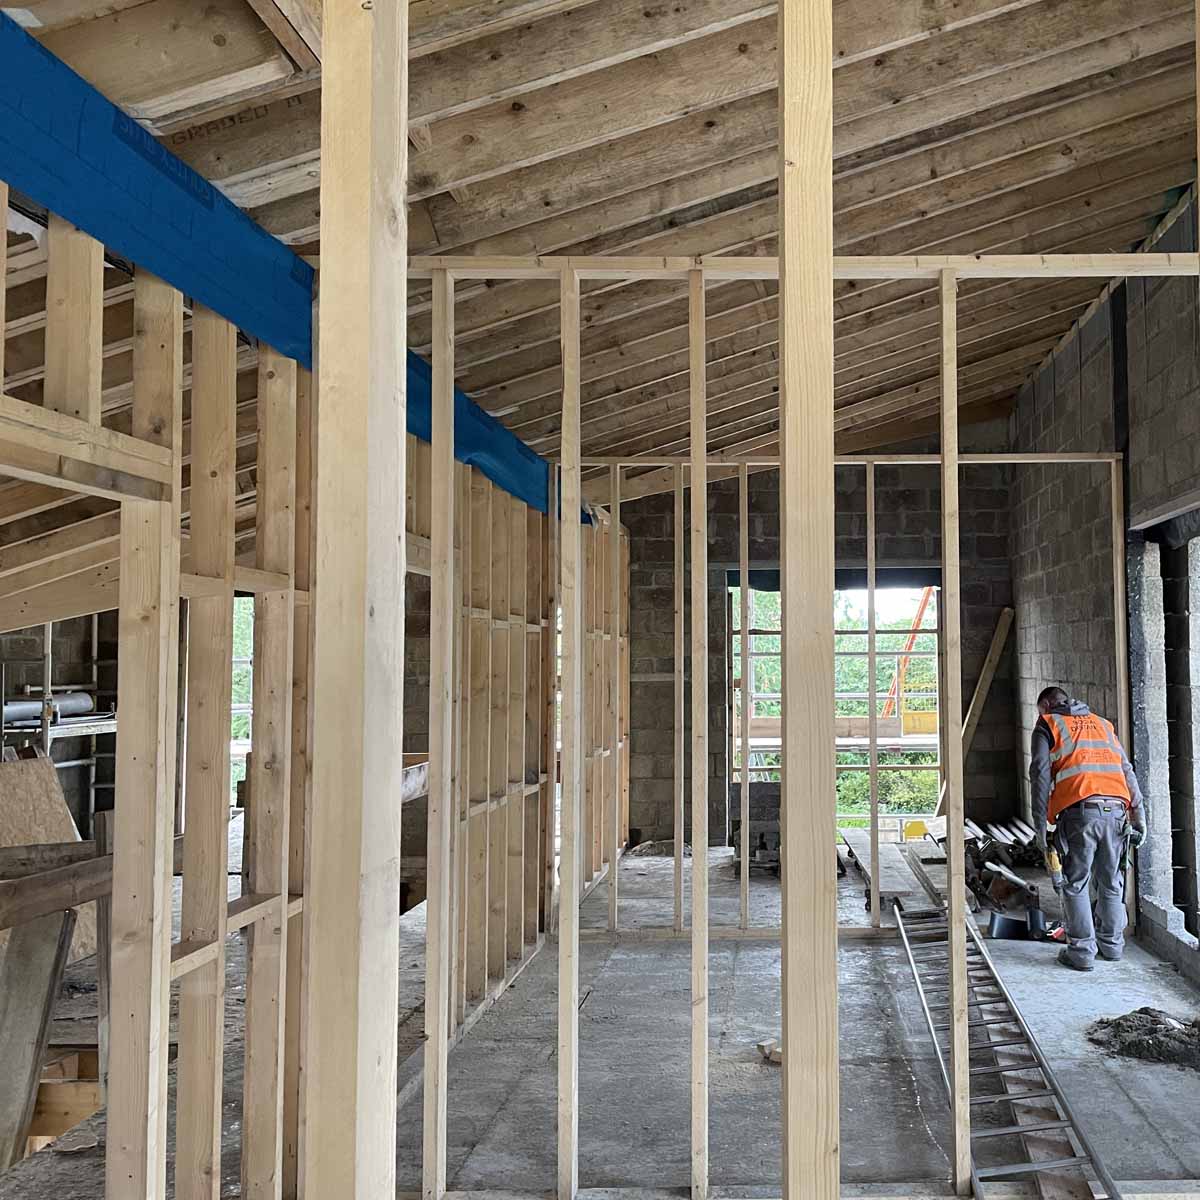
Airtight membrane pre-positioned over the tops of internal stud partitions, allowing trades to sequence their work without later compromising the air barrier
Airtight membrane pre-positioned over the tops of internal stud partitions, allowing trades to sequence their work without later compromising the air barrier
-
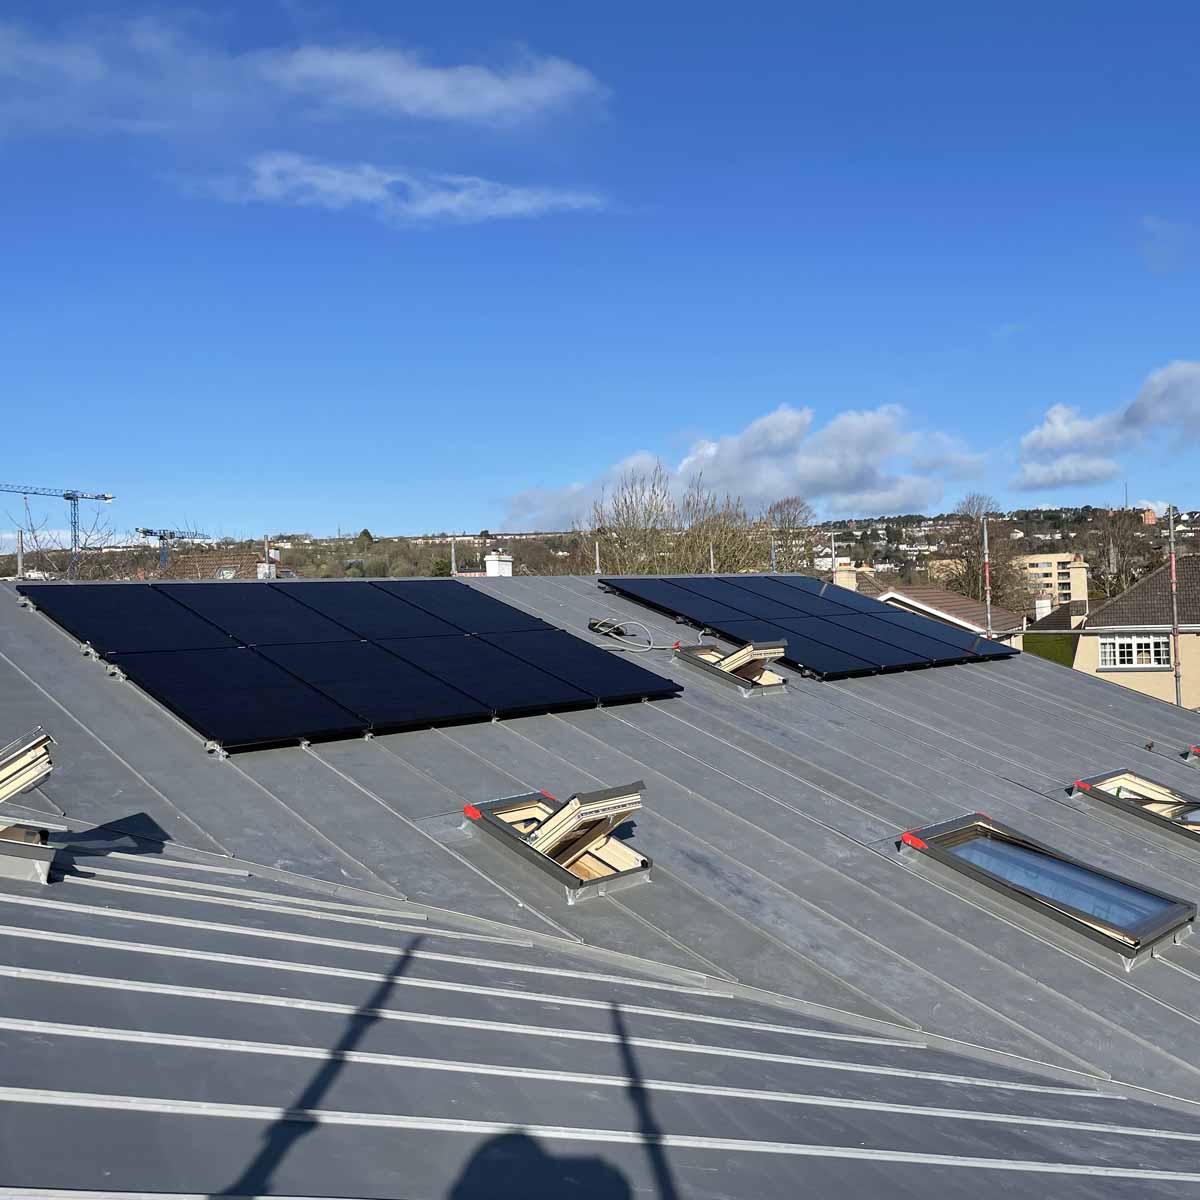
Solar PV panels installed on the zinc standing-seam roof alongside roof lights that draw daylight into the room below
Solar PV panels installed on the zinc standing-seam roof alongside roof lights that draw daylight into the room below
https://mail.passivehouseplus.co.uk/magazine/new-build/infill-proves-a-bubble-of-pleasantness-for-cork-family#sigProIda2e6e8194a
The pandemic ultimately shaped the final design of the home, with Mark's shift from office-based work to working from home prompting the addition of the external office.
Construction also coincided with the Russian invasion of Ukraine and the glulam Siberian larch used in the project was among the last shipments to arrive in Ireland before trade restrictions were imposed.
Mark and Ruth moved into their home in October 2022, leaving behind the semi-detached Cork city house they had called home for five years.
Did they have any issues adjusting to life in a passive house?
"We'd never moved into a new house before. It was a really strange feeling, actually," said Mark.
The air is so lovely in here.
"We unknowingly didn't have the mechanical ventilation system turned on for the first week. It must have been switched off at some point before the builders were leaving. I remember trying to dry clothes and they just weren't drying and I couldn't understand it. I thought everything would be really quick, that I'd just have to set some clothes on the clothes horse. And then we discovered that we didn't have the mechanical ventilation turned on," said Ruth.
The difference between their old and new house is like "night and day", according to Mark and Ruth, who highlight how their previous house had uneven heating from room to room.
"One extreme example I remember well is the year we went to New Zealand for Christmas.
Mark is from New Zealand, and we'd been there over the holidays. I can still remember arriving back in January and walking into the old house. I don't think I've ever felt cold like it. We lit the fire and just huddled around it."
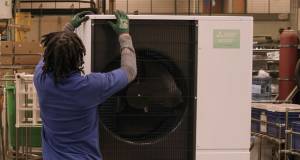
By contrast, their new home holds a constant, comfortable temperature which, for the couple, sits at about 21C, with the building's highly energy-efficient design complemented by a Mitsubishi Ecodan heat pump seamlessly delivering low-temperature heat when required via underfloor heating.
We don't hear the bin men at 6am anymore. It's fantastic!
"In the old house, you would have to actively turn on the heating to warm it up, whereas here we never touch the heat. It just always feels nice," said Ruth.
The new year kicked off with a countrywide cold snap, with temperatures in Cork dropping to as low as -6C. Is the house still pleasant in these freezing conditions? "Honestly, you would never know. It's just this bubble of pleasantness," said Mark.
"It is funny in the winter. One of our daughters wanted to go outside in shorts and a T-shirt because when you're inside, you just honestly would have no idea what the weather's like outside."
While they note that their bedroom can get slightly hot during Ireland's rare heatwaves, keeping the bedroom door shut seems to mitigate this. The external timber screen, skylight shades and use of the summer setting on the mechanical ventilation system further improve their comfort during hotter periods.
Just as Mark and Ruth are shielded from extreme temperatures outside, they also reap benefits that are at odds with their home's city location. The house is 50 metres from a busy road and sits under the flight path for Cork airport, meaning twin threats to air quality. "The air is so lovely in here. You really notice the difference with the mechanical ventilation system," said Ruth.
"Every six months we change the filters and they're kind of black with what they take in, because obviously we're in such a built-up area. It isn't until you see this that you become really aware of what is in the air around you." While external noise was not a huge issue for them in their old house, Mark and Ruth are grateful for one major change since going passive.
"The bin men used to come at 6am or something. We don't hear them anymore. It's fantastic!"
It is not just the humans that are thriving in the house; the roaming cats no longer restrict themselves to the warmer rooms, while green-fingered Mark is pleased to report that his indoor plants are growing extremely well.
"The house is quite sunny and bright so I have a lot of sunny plants like dracaenas. But I find most things do pretty well. There's a fiddle-leaf fig which is thriving and I think they can be a bit temperamental," he said.
Three years on from the big move, Mark and Ruth say that there is nothing they would change about their passive home, or the journey to get there. Both agree that, from day one, "everything just worked". What would they say to others considering a passive house?
"I would say, spend some time thinking about who you want to work with because it is a very specialist area and you want to be sure you're doing it with the right people, who are sensitive to your needs and the needs of the environment where you're building," said Ruth. "I think we were so lucky to work with Paul and Brian."
"I really recommend it," said Mark. "It may be a bit more expensive for the materials because they're held to such a high standard. But the thing that I probably hadn't fully appreciated was just how much thought goes into the site and the local environment. That's such a core thing about the passive house approach and it's a real win."
Embodied carbon
Mass timber used for certain elements of structure such as columns and beams in the roof. The home office is timber frame construction. Wood-fibre insulation in roof structures, timber cladding to soffits.
Cradle to grave total: 798 kgCO2e/m2 GIA for RICS life cycle stages A1 through C5, but excluding operational use (B6 & B7)
Upfront total - excluding sequestration: 597 kgCO2e/m2
Upfront total - sequestered CO2: -232 kgCO2e/m2
Calculation tool: One Click LCA
Reference study period: 50 years
Materials included: Exclusions are external works, home office structure, landscaping, site services and formwork.
The following specific products were not available in the software and a comparable was selected: Teplo wall ties, lamella fire barriers, Elka strongboard, Solitex membranes (in general, membranes and tapes are not well represented in the methodology), Zyle Fenster products, acrylic renders, internal door products and ironmongery. Timber types were very generic, with hardwood treated the same as softwood. Although there was a generic input for residential plumbing, kitchen, sanitary ware, drainage and ventilation, there was not for electrical installation. This was only covered by a detailed analysis which is not feasible by anyone except an electrician.
Selected project details
Client: Mark McLauchlan and Ruth O'Donovan
Architect: The Passivhaus Architecture Company
M & E engineer: DK Partnership
Civil / structural engineer: Jim Canning & Partners Ltd
Main contractor: Michael Twomey and Son Ltd
Quantity surveyors: Byrne & Co
Mechanical contractor: Bloommont
Electrical contractor: Ger Callanan Electrical
Airtightness tester/consultant: Building Environment Resources Ltd
Passive house certifier: Earth Cycle Technologies
Wall insulation: Envirobead
Ablative batt cavity closers: Rockwool
Thermal breaks (at windows): Triotherm, via Prodomo Ireland
Thermal break pads: Site Tech
Thermally broken wall ties: Teplo Tie, via Leviat
Roof insulation: Ursa Benelux
Additional roof insulation: Gutex, via Ecological Building Systems
Airtightness products: Pro Clima, via Ecological Building Systems
Windows, doors and entrance doors: Zyle Fenster
Additional windows and doors: Munster Joinery
Roof lights: Fakro, via Tradecraft
Air-to-water heat pump: Mitsubishi Electric
MVHR: Blauberg, via Clean Energy Ireland
Decentralised MVHR (office): Lindab
Air source heat pump (office): Mitsubishi Electric
Photovoltaic supplier: Advanced Heating
Shading devices/brise soleil: Cedarlan
Cladding supplier: Southwood Joinery
Fit-out: Kube Kitchens
Furniture: Cullenview Interiors
Roofing: VM Zinc, via WeatherSeam
Landscaping: Fox Gardens
Lighting: Bushell Interiors
Sanitaryware: Cork Builders Providers
Office building: Juliana Group
Monitored heating use
Heat pump data from the calendar year of 2025 showed a total of 1,314 kWh of electricity used to make 4,568 kWh of heat, and 766 kWh of electricity to make 2,193 kWh of hot water – meaning seasonal performance factors (SPFs) of 3.48 and 2.86 respectively.
While the space heating SPF may seem relatively low, this needs to be understood in the context of a passive house. On cold but sunny days many passive houses need little to no heat, with the free passive solar gains through south facing windows helping to balance out additional heat loss.
Meanwhile, typically in Irish winters the temperature remains relatively mild – albeit with wind chill factors which make it feel colder. The combination of airtightness and highly insulated fabric again minimizes heat loss in these conditions.
Passive houses tend to need heat most during prolonged spells where there is both cloud cover and low air temperatures, meaning little in the way of solar gain, and an eventual drop in temperature that will occur even with the highest performing building fabric. The apogee of this is so called freezing fog weather, where the air is both cold and saturated – meaning the heat pump is much more likely to need to run defrost mode too.
For this reason, it’s important not to read too much into SPF. If the building was less well built, and required more heat during milder winter conditions, the heat pump’s space heating SPF would improve.
But the total energy use would be higher – meaning a higher SPF may represent a false economy.
For context, the projected annual running costs for this house is €340 for space heating, and €198 for hot water, based on a current 24-hour rate – and ignoring the very real impact the building’s solar PV array will be having to reduce grid electricity consumption to run the heat pump. Not too shabby for a 192 m2 family home.
In detail
Development name: Millfield Passive House
Development type: Detached 192 m² (treated floor area) cavity wall house
Site type & location: Urban site, College Road, Cork
Completion date: October 2022
Budget: Private
Passive house certification: Passive house classic certified
Space heating demand: 17 kWh/m²/yr
Heat load: 10 W/m²
Primary energy non-renewable: 30 kWh/m²/yr
Primary energy demand renewable: 27 kWh/m²/yr
Primary energy generation: 26 kWh/m2/yr
Heat loss form factor: 3.16
Overheating: 4% of year above 25°C (PHPP)
Assumed number of occupants: 3.1
Energy performance coefficient (EPC): -0.091
Carbon performance coefficient (CPC): -0.057
BER: A1 (-13.90 kWh/m²/yr)
Environmental assessment method: n/a
Air quality index: Fair. 24 AQI annual average for Glasheen, according to Plume Labs
Air quality context: Urban site 50 metres from busy road
Airtightness: 0.6 ACH at 50 Pa
Thermal bridging: First course of Mannok Aircrete blocks, low thermal conductivity cavity wall ties, thermally broken window frames, Triotherm and Bosig board cill supports
Y-value (based on numerical simulations): Ambient: -0.027 W/mK
Perimeter: -0.016 W/mK
Thermal bridges FS/BC: 0.035 W/mK
Ground floor: 100 mm reinforced concrete topping, 150 mm Therma TF70 PIR board (thermal conductivity 0.022 W/mK), Monarflex radon barrier on sand blinding reinforced concrete raft slab. U-value: 0.14 W/m²K
Walls: New-build masonry. Render on blockwork, 250 mm graphite-enhanced bonded bead (0.033 W/mK) insulation to cavity with Ancon Teplo ties, blockwork and plaster finish. U-value: 0.127 W/m²K
Roof: Ventilated zinc cold roof, 45 mm Gutex Multitop (0.042 W/mK), 18 mm Elka strongboard, 350 mm mineral wool (0.044 W/mK), Intello Plus HydroSafe membrane, 88 mm service cavity with mineral wool. U-value: 0.112 W/m²K
Windows and external doors: Zyle Fenster triple glazed alu-clad windows, overall U-value of 0.79 W/m²K (PHI certified); triple glazed Munster Joinery Passiv AluP, 0.80 W/m²K
Roof windows: 6 × Fakro U8 triple glazed roof windows. U-value: 0.8 W/m²K with electric shading
Heating system: SUZ-SWM60VA Ecodan air-to-water heat pump supplying underfloor heating and 200-litre buffer tank
Ventilation: Blauberg Komfort EC SB350 S11 heat recovery ventilation system (Passive House Institute certified, heat recovery rate of 79%)
Cooking fumes ventilation: Downdraft extractor
Potable water use: n/a
Water efficiency measures: n/a
Electricity: 31.7 m² Panasonic solar photovoltaic array with average annual output of 3.63 kW
Daylighting: n/a