
- New build
- Posted
Bio-based self-build fuses passive principles and clever shading proves heatwave-proof
Made to look easy on TV, Duncan and Anaya decided to give selfbuilding a go and somehow created the most comfortable house they’ve ever lived in – even in the face of extreme heat events.
Click here for project specs and suppliers
Development type: Single family self-build house replacing demolished 1920s bungalow.
Method :Timber frame construction with KORE insulated foundation system, externally insulated building envelope with eliminated thermal bridges.
Location: Near Milton Keynes
Energy costs: £137/month (total energy costs – including all energy use for home, home office, and EV charging, inclusive of standing charges and VAT)
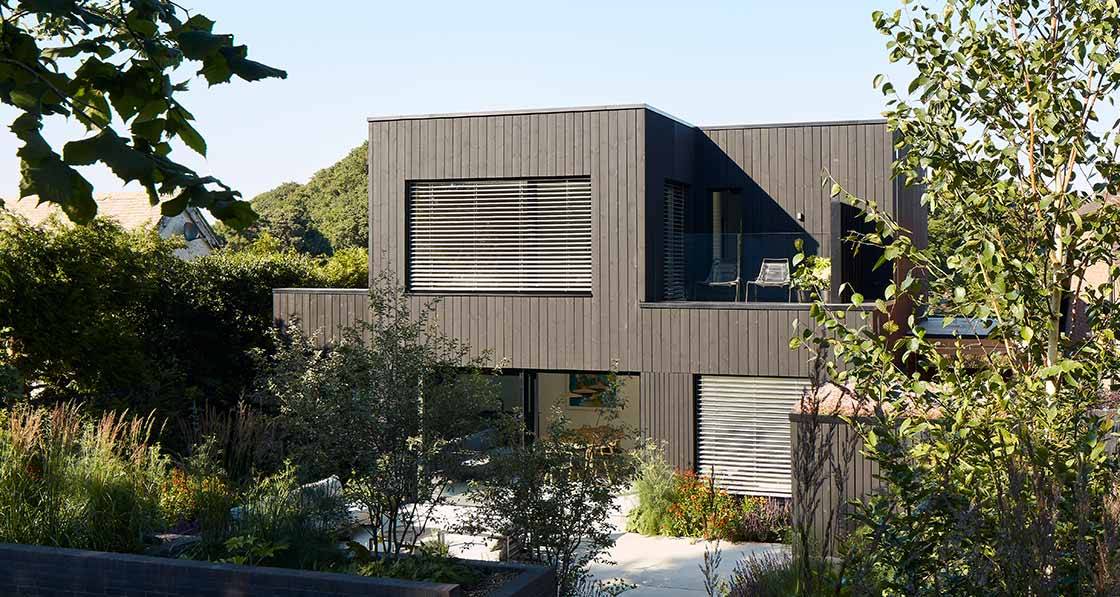
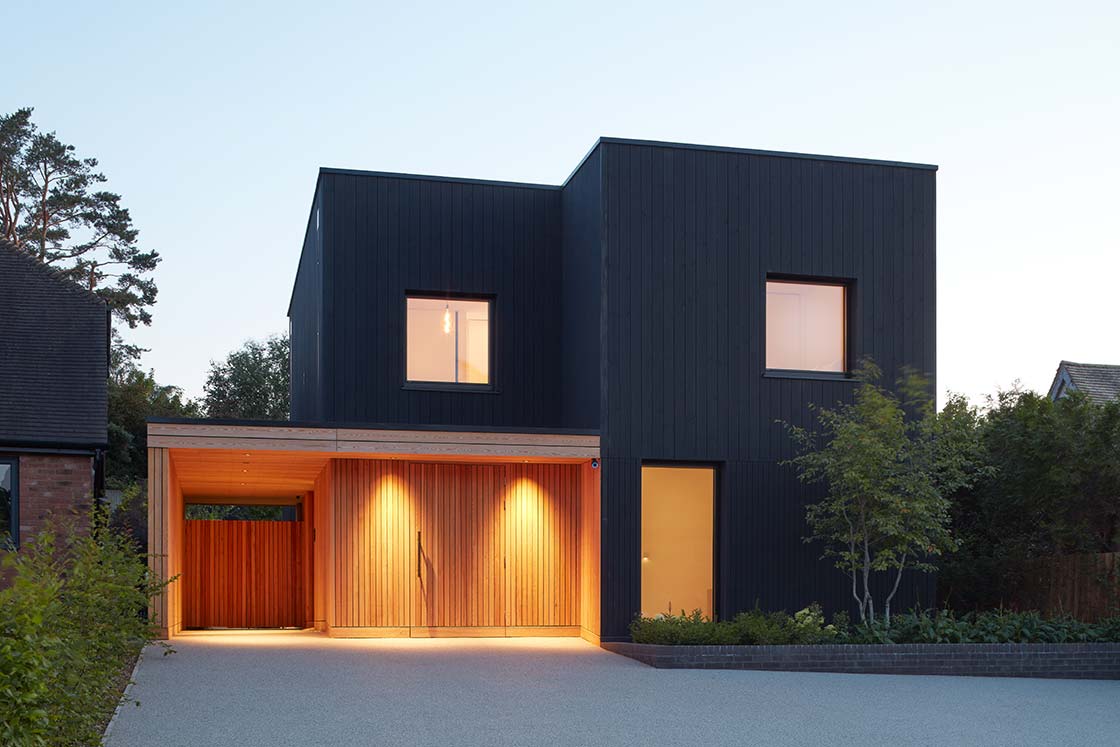
It’s two years since Duncan Bush and his wife Anaya moved into their self-build in Woburn near Milton Keynes. Built using passive systems and principles, it’s an arresting modernist building that still manages to sit elegantly into its suburban setting.
But when it comes to actually living in the house, it’s the comfort levels that are the most striking feature.
“The temperatures are very consistent in the house, no matter what time of year it is,” says Duncan, “and that's different from houses that we've lived in before. When we go and visit friends and relatives – particularly in the wintertime – you really notice fluctuations in temperature that we just don't get in our house.”
Consistent, comfortable temperatures and high air quality are core features of passive house. As both summer and winter temperatures continue to break records, that comfort and consistency stands in stark contrast to conditions in conventional housing.
A report this summer from Citizen’s Advice found that millions of people across the UK suffered sleepless nights and deteriorating health because their homes just can’t deal with soaring temperatures. There were no such problems in Blackwood House, but more about heating and overheating in a minute.
When Duncan and Anaya first began looking for a new home, they were hoping to find either a modern, turnkey home or else one that they might be able to renovate. When nothing suitable turned up, they began to think about building.
“Having watched all these TV programs,” says Duncan, with tongue firmly in cheek, “we thought, oh, that looks easy, we'll give that a go.”
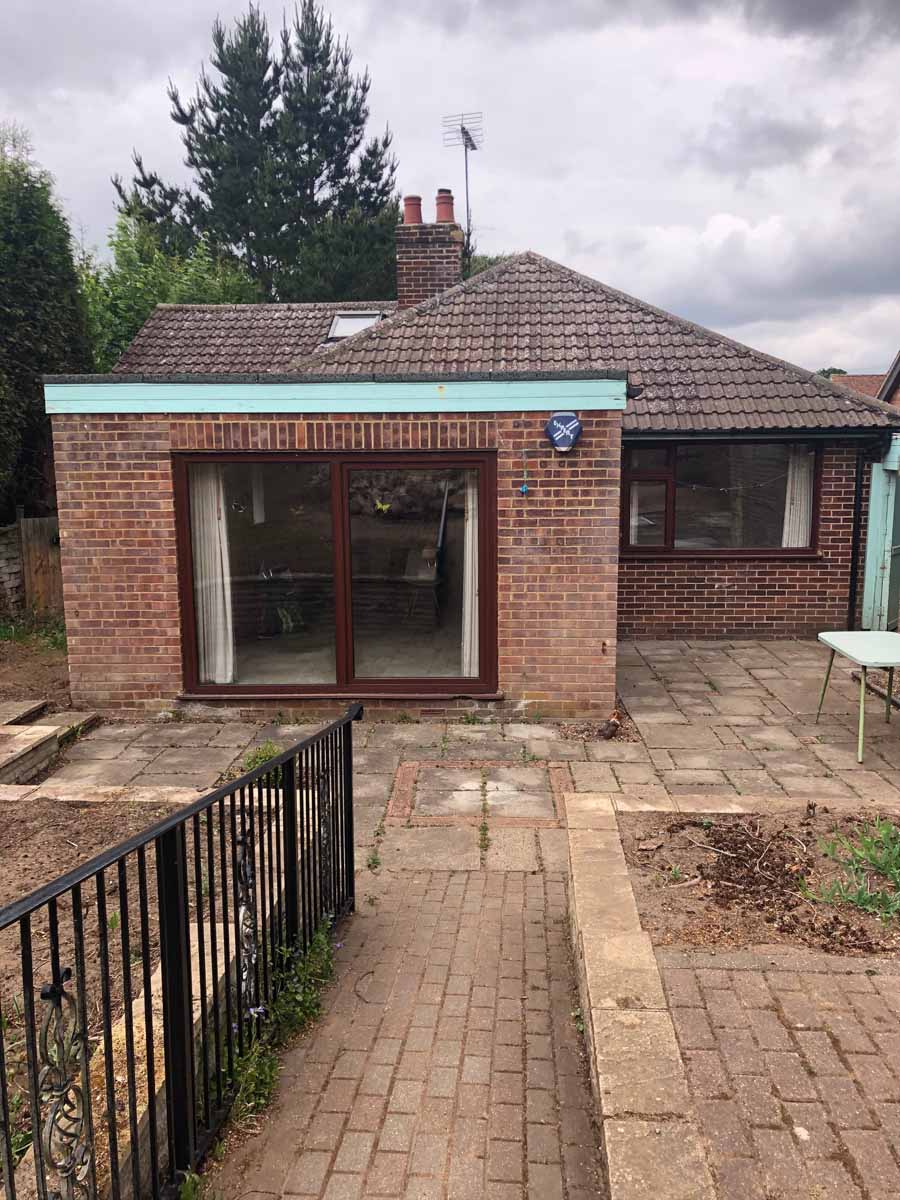
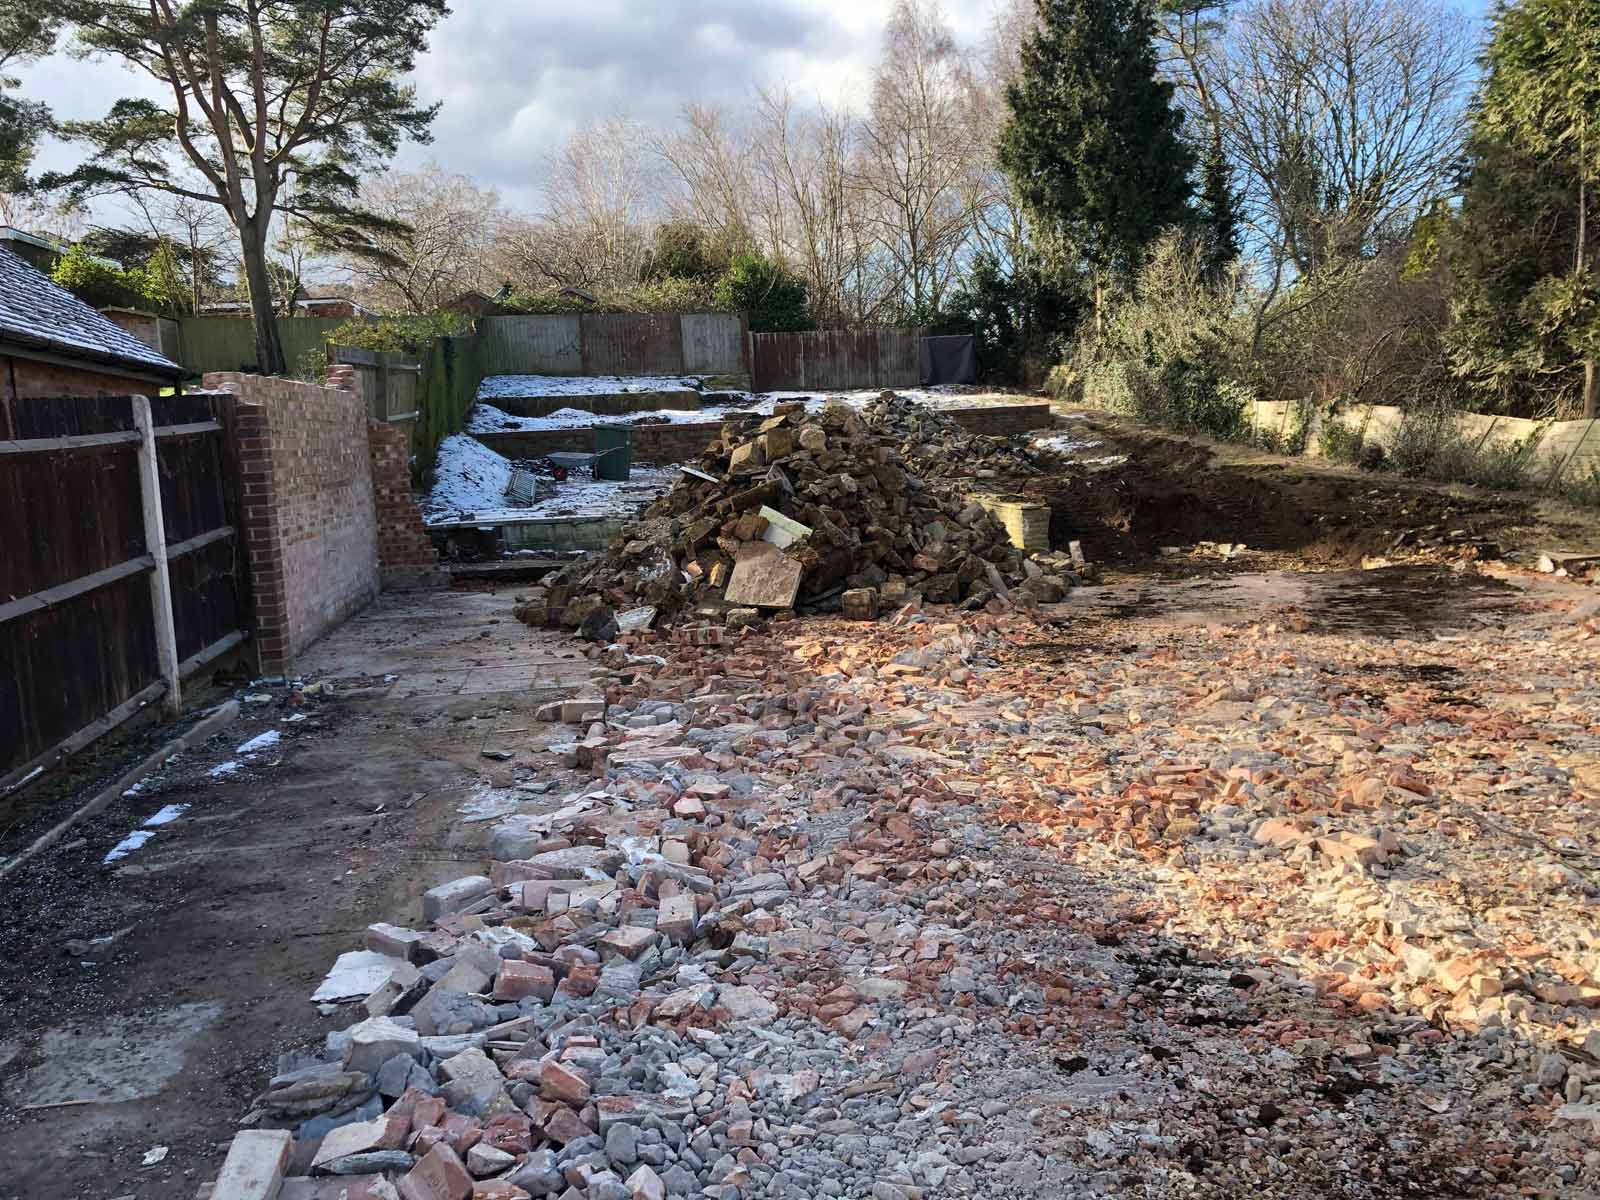
An existing building already stood on the chosen site – what Duncan calls “a tired 1920s bungalow”. This was demolished, to leave a large footprint on which the new house would be constructed. He notes that building where there was already an existing structure made the planning process a little easier.
Duncan then brought Charlie Luxton Design (CLD) on board, and they in turn got passive designer Richard Bendy of The Healthy Home involved. Both have been working together for a number of years and have a track record of creating beautiful, energy efficient homes.
Design for real life
This article was originally published in issue 51 of Passive House Plus magazine. Want immediate access to all back issues and exclusive extra content? Click here to subscribe for as little as €20, or click here to receive the next issue free of charge
Architect Jonny Gabe of CLD characterises Blackwood House as a ‘pragmatic’ passive house. It’s designed according to passive principles but doesn’t quite hit all the targets. For example, space heating energy demand is 18 kWh/m2/yr compared to the passive standard of 15 kWh/m2/yr. At 3.19, the building has a relatively high heat loss form factor, which made hitting the passive house standard more of a stretch.
“We understand the principles of passive house design,” says Gabe, “but we don't necessarily follow them slavishly. It's not the only objective for us. We put the architectural expression on a level par with the ambition to design incredibly sustainable but incredibly beautiful buildings. That's what we aim to do.”
Richard Bendy puts it like this: “We weren't going to go hell for leather to get passive house, but we did use the whole passive house methodology.”
It’s important to say that this isn’t about a cavalier attitude to passive principles, it’s more to do with confidence in the systems used to achieve key targets like airtightness and building envelope integrity. Both timber frame and KORE insulated foundation system were built and installed by MBC Timber Frame. Their specification is such that passive house standards are more or less guaranteed by their process.
“The basic thing,” says Bendy, “is that if you build one of those buildings and you make it airtight, it probably will be a passive house. It's there by default.”
He points out that aiming for passive house certification is great because it keeps everyone focused on standards that have to be met. But it does add to the cost, so if the client is happy to aim for passive house but without the added layer of rigour that certification brings, well, that’s okay too. And while some variables may have strayed outside passive thresholds, hard targets were met. Airtightness is within passive standards, and a combination of careful detailing and assembly has eliminated thermal bridges. The proof of the pudding of course lies in the lived experience of the Duncan and Anaya, and as we’ve seen, this has been excellent.
This was a self-build project – Duncan managed the sequencing of all trades onsite himself. Building passive for the first time is a daunting challenge for a professional; doubly so for a firsttime self-builder. Again however, by choosing a system that delivers passive by default removed many of those challenges.
When it was 40C heat outside, the house didn’t get above 26C inside.
Jonny Gabe again: “If you've got a main contractor responsible for the performance level, and they're on top of it, it means that a novice builder doesn't have to really understand that stuff too much.”
And while Duncan might not be a professional builder, he runs his own business and has extensive project management experience. As soon as the house was water-tight, he installed a phone line and began working from home. Being onsite throughout the day made a significant difference to how smoothly the project ran.
Bringing in tried and trusted suppliers in addition to the main contractor also helped keep risks to a minimum. Moreover, Jonny Gabe says that once you’ve got a water-tight shell, the project instantly becomes a lot more manageable.
“Essentially, they’re now in the realms of fit-out stuff that might be similar to jobs that they’ve done before … Most of our clients are self-builders. It's a dream project that they'll do once in their lives, but they might have done smaller projects and have experience of managing electricians or plumbers, so at that point, you've gone quite far in the project with relatively limited risk.”
One trusted supplier who were brought into the project was smart homes and building automation company Wiise, whose involvement in seamlessly managing the building systems in Charlie Luxton Design’s own offices was covered in issue 45 of Passive House Plus.
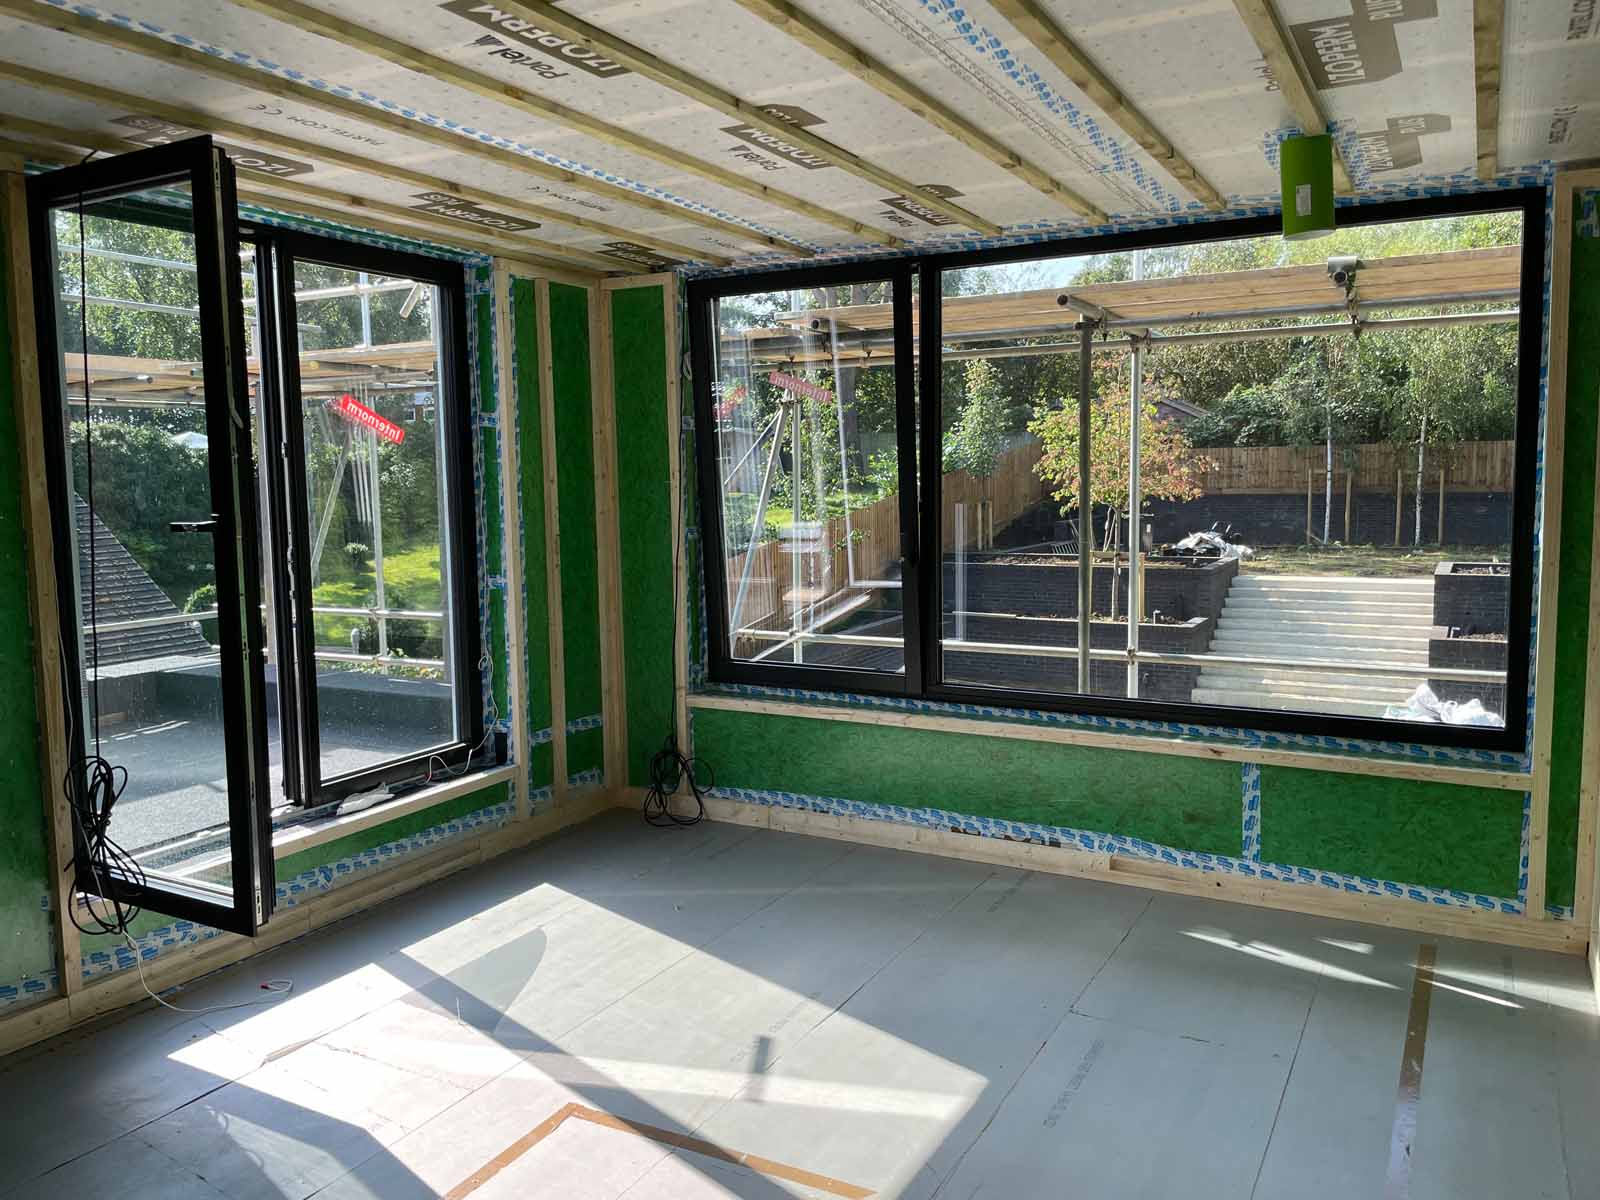
Wiise designed and installed a Loxone system to manage several systems within the building to help maintain comfort levels and simplify the operation of the building, integrating with automated internal and external shading on windows and roof windows, MVHR, lighting, access controls, and the audio system.
Asked about the central challenge of the project, everybody says the same thing – mitigating overheating – meaning the shading systems had their work cut out. Jonny Gabe says that in their experience, clients tend to favour expanses of glass in order to capture views, or to make the most of natural lighting. “If you're in the self-build space,” says Richard Bendy, “you want a one off. You want something which is yours. You want your dream … You want it light and airy. So inevitably, you put roof lights in.”
And without due care, Bendy warns, you can run into overheating problems. In other words, you can’t just install them and walk away. You have to think about the solar factor on the glass, and about shading. Nor is it just about how much glass and where it goes. User behaviour is also critical. If you’ve got unshaded roof lights in summer, if you’re away all day and can’t leave windows open for security reasons, you’re going to come home to a very hot house. And it may not be easy to get rid of that extra heat.
Duncan admits that he took quite a bit of convincing that overheating risk was an important thing.
-
 Rear elevation of the existing bungalow
Rear elevation of the existing bungalow
Rear elevation of the existing bungalow
-
This was demolished, to leave a large footprint on which the new house would be constructed
This was demolished, to leave a large footprint on which the new house would be constructed
-
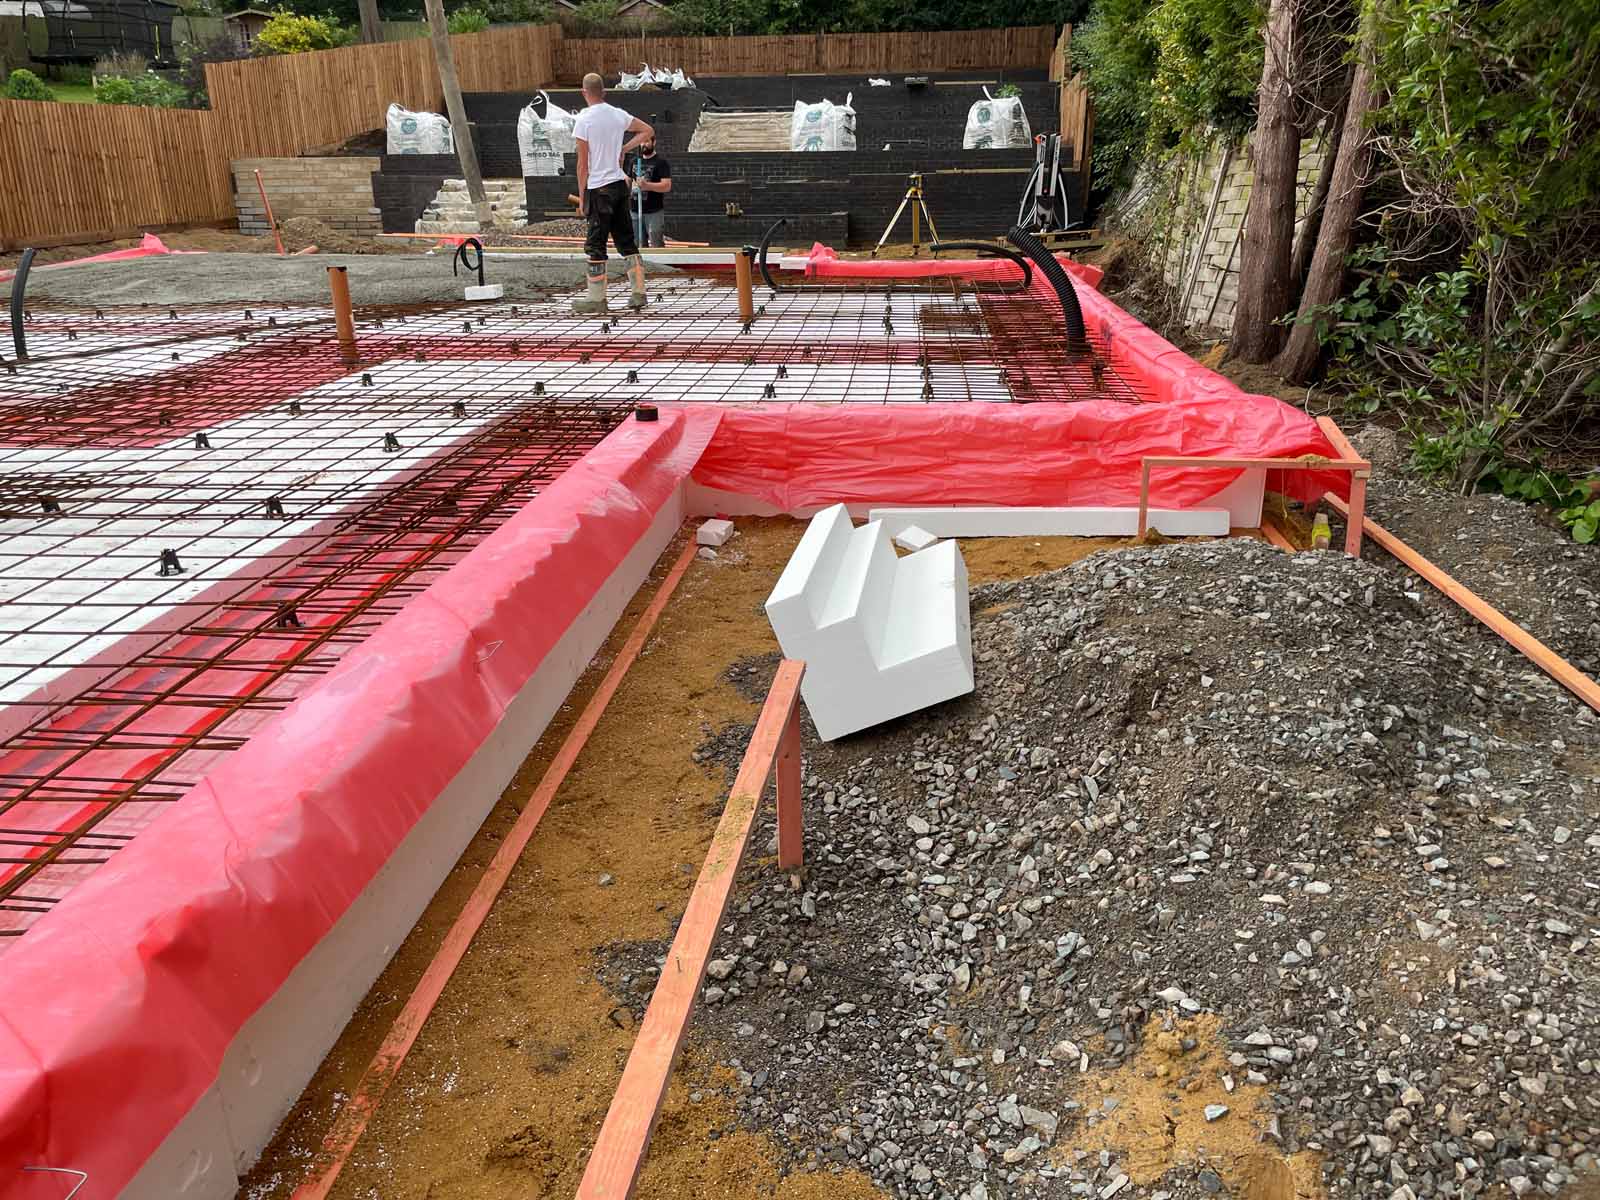
KORE insulated foundation system with radon barrier
KORE insulated foundation system with radon barrier
-
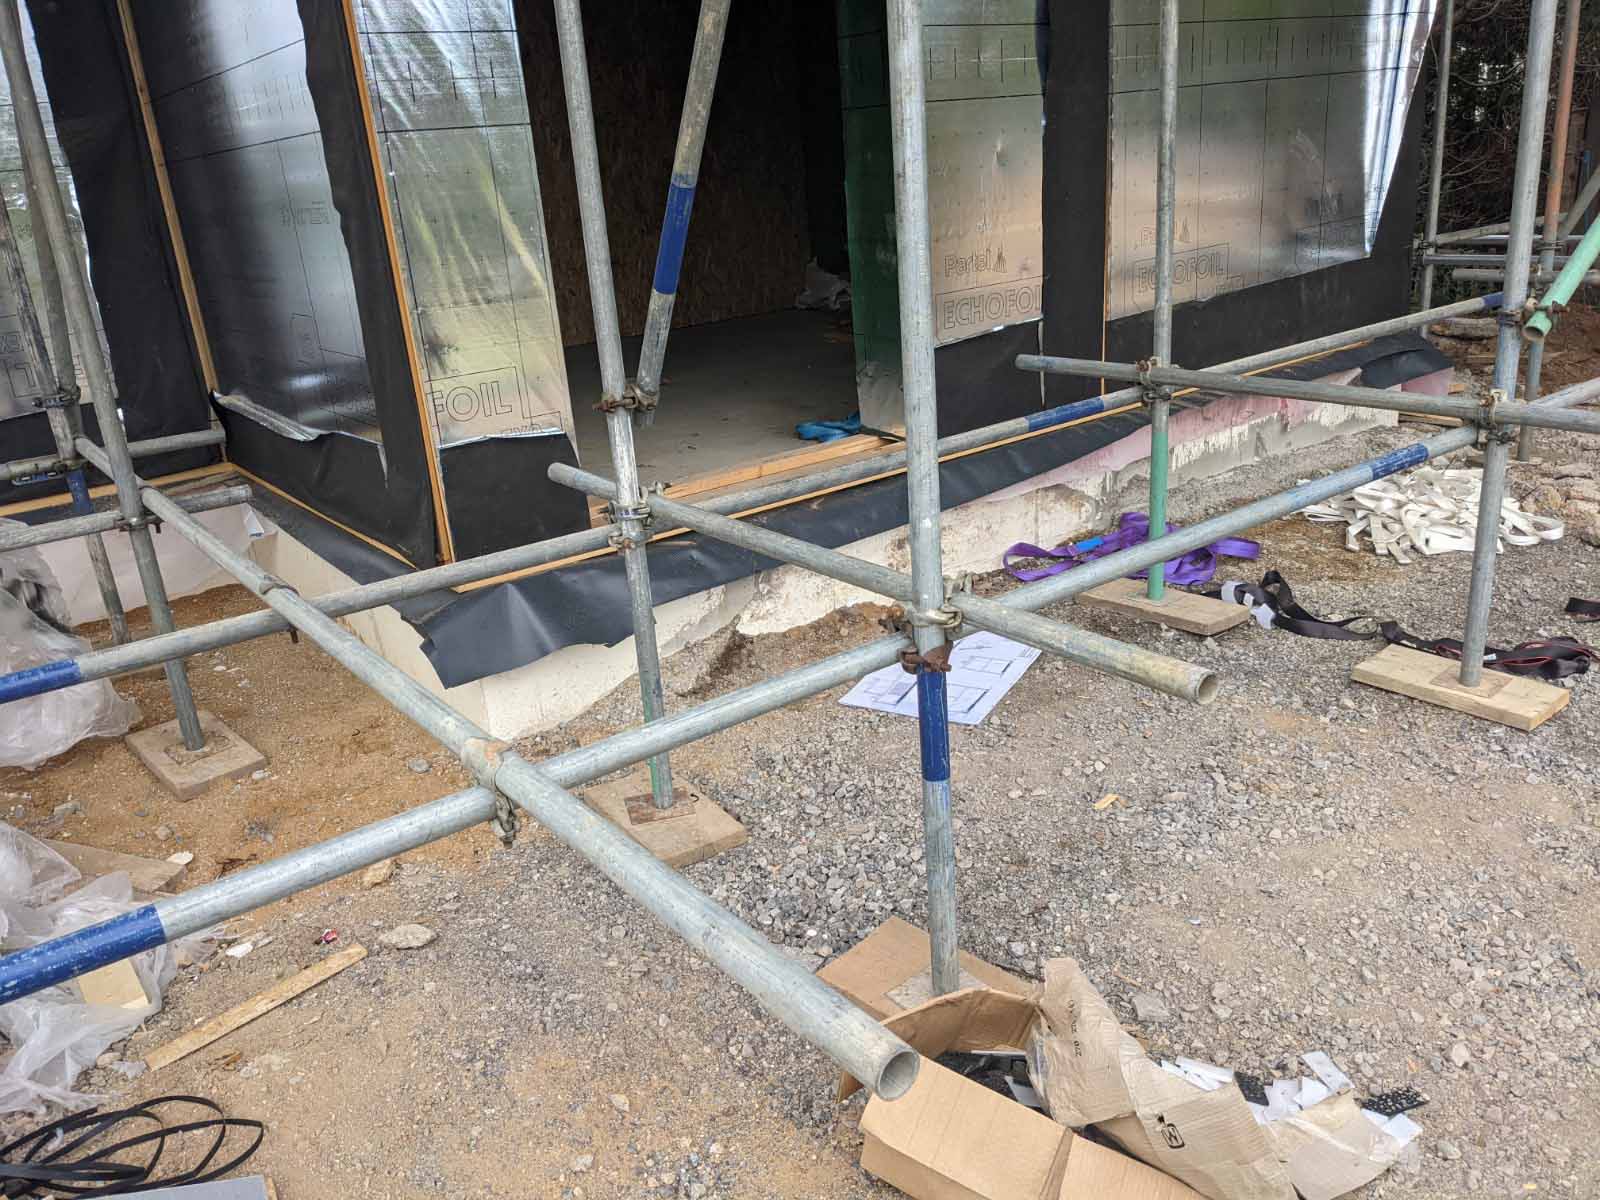
The timber frame system from passive house specialists MBC Timber Frame, who also supplied the KORE insulated foundation system, radon membrane to damp proof course
The timber frame system from passive house specialists MBC Timber Frame, who also supplied the KORE insulated foundation system, radon membrane to damp proof course
-
Triple glazed windows from passive house stalwarts Internorm, Smartply Airtight board and Partel Izoperm Plus airtight membrane in ceiling
Triple glazed windows from passive house stalwarts Internorm, Smartply Airtight board and Partel Izoperm Plus airtight membrane in ceiling
https://mail.passivehouseplus.co.uk/magazine/new-build/play-it-cool#sigProId4867b8b6f6
“But having lived in the house for a couple of years, it's definitely an important thing, and the advice that we got at that point has worked really well, it’s been very effective – particularly when you consider the summers we’ve been getting.”
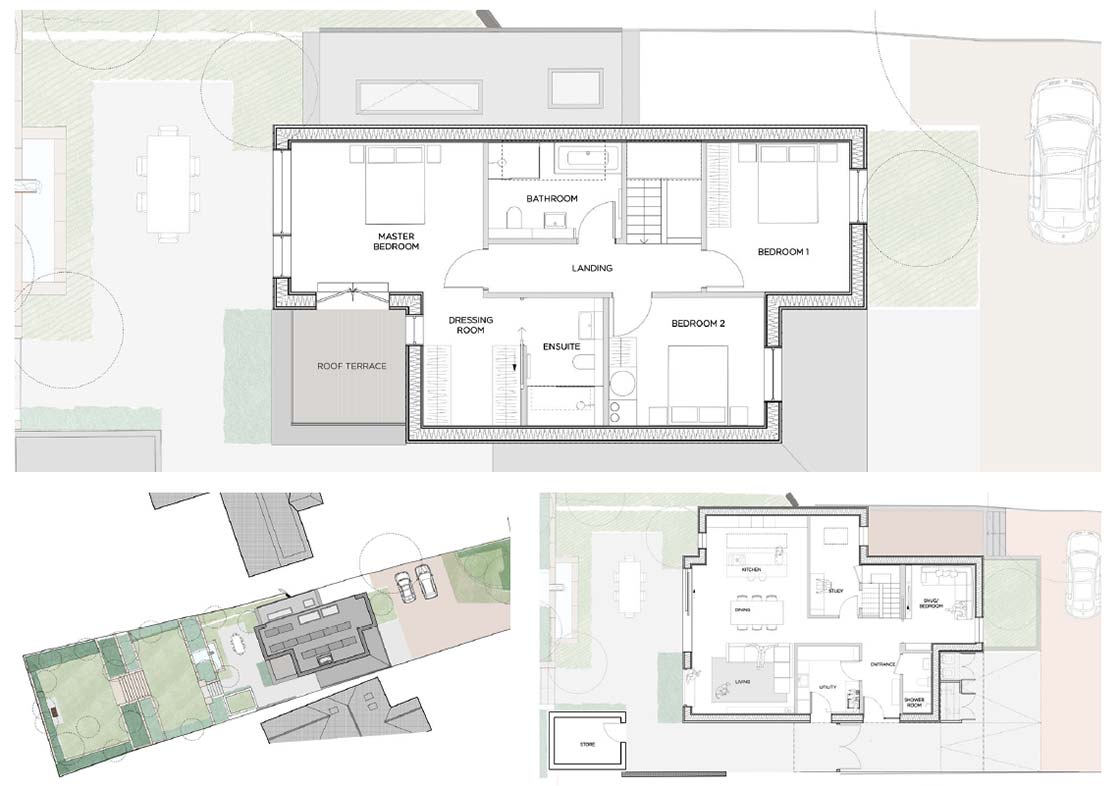
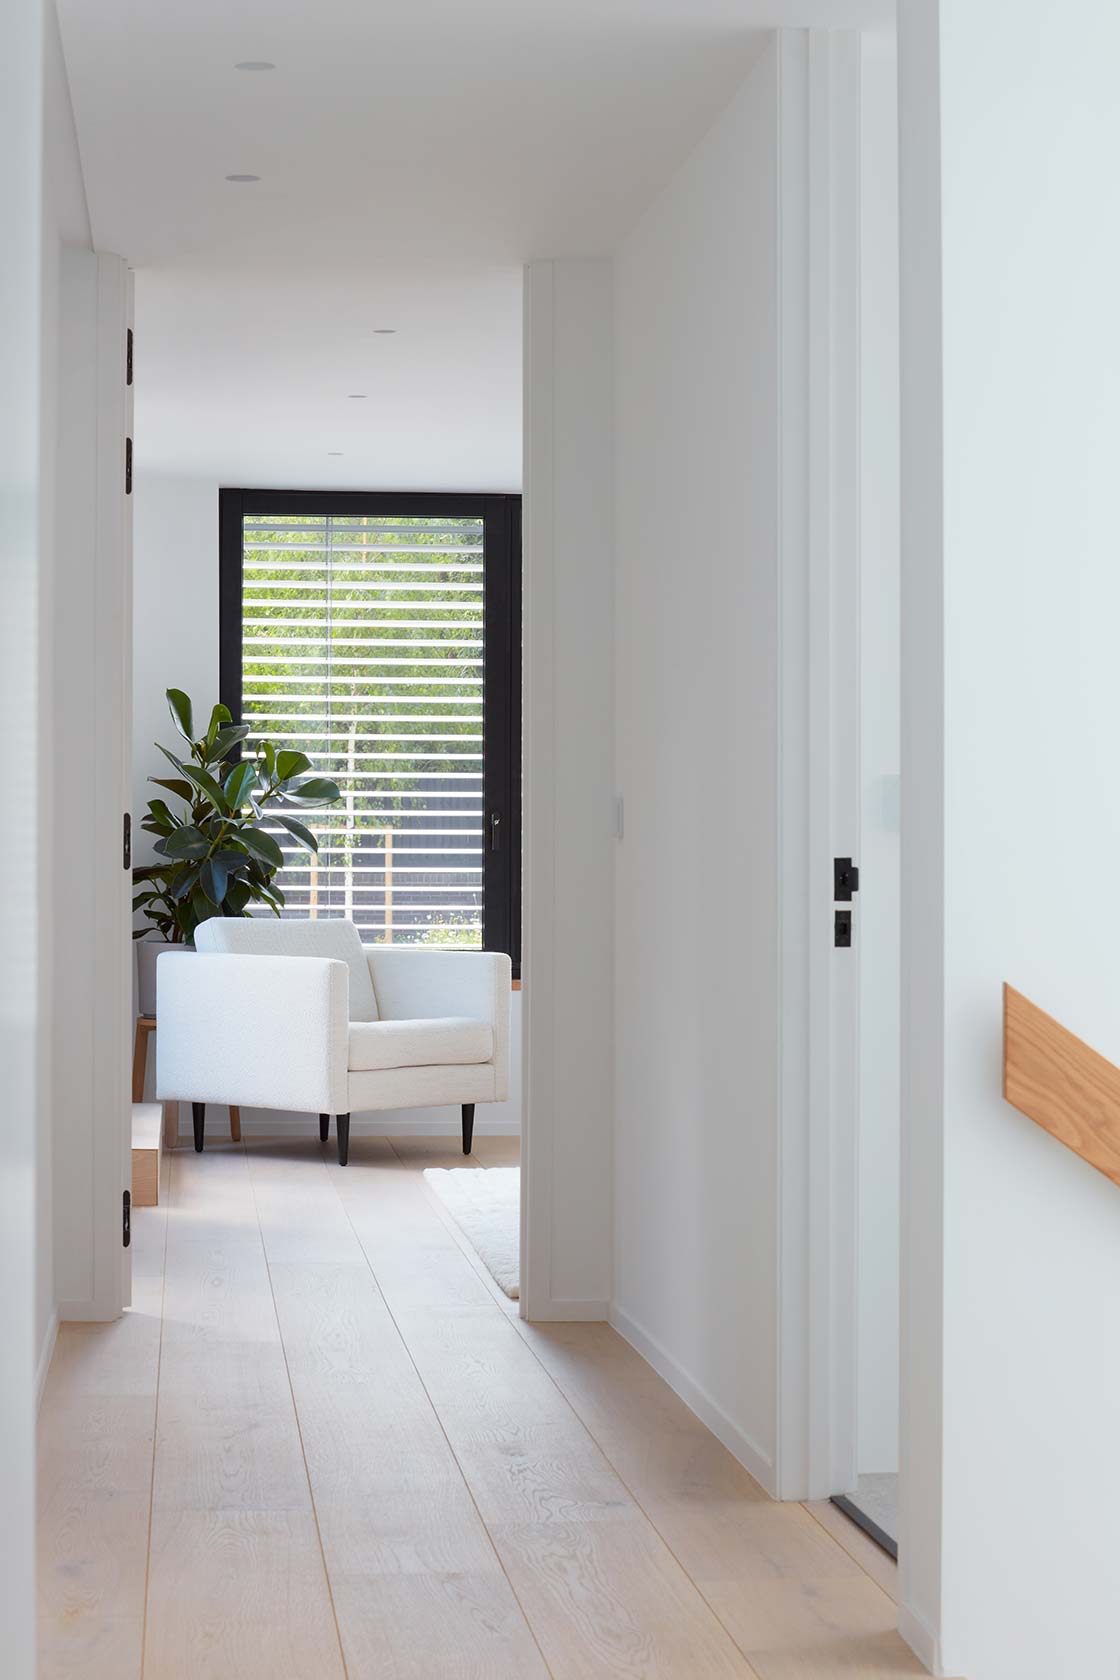
The design team worked with Duncan and Anaya to come up with an optimised glazing strategy that gave a sense of airiness without turning the house into a summer sweatbox. A roof light over the staircase works as a kind of heat chimney. When doors are open downstairs and there’s any kind of outside breeze, an air flow through the open roof light vents overheated air.
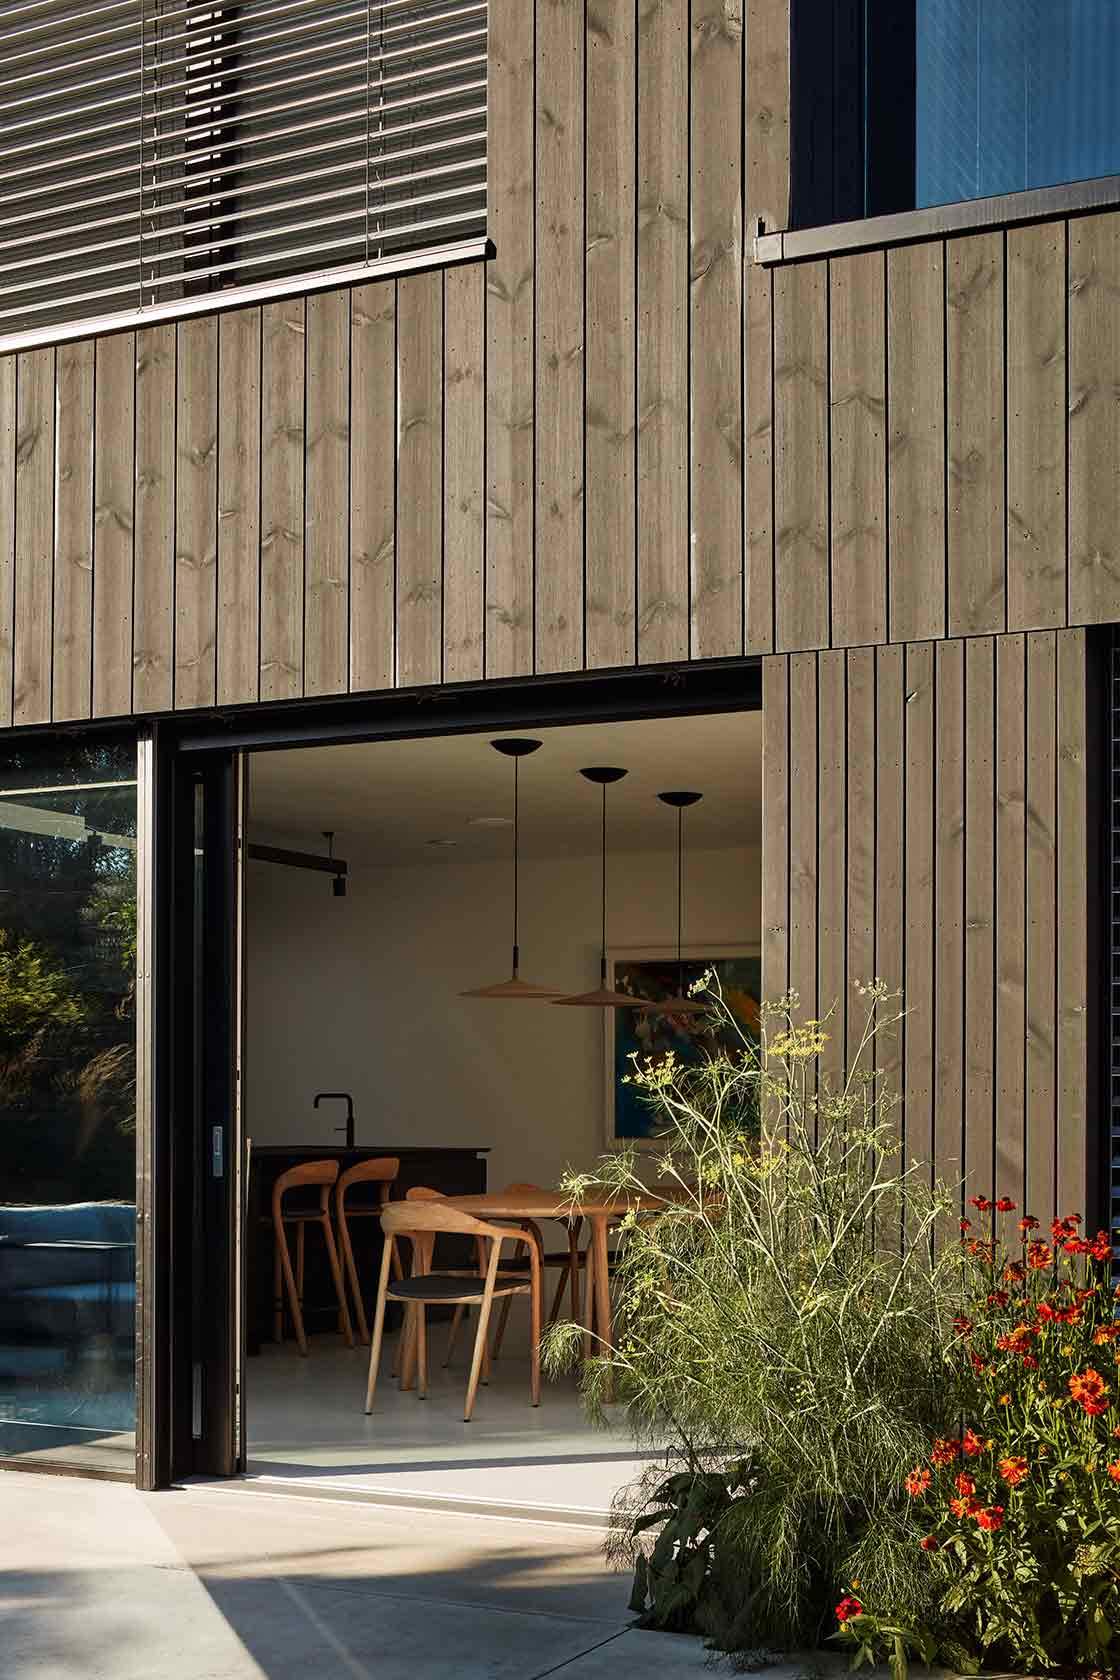
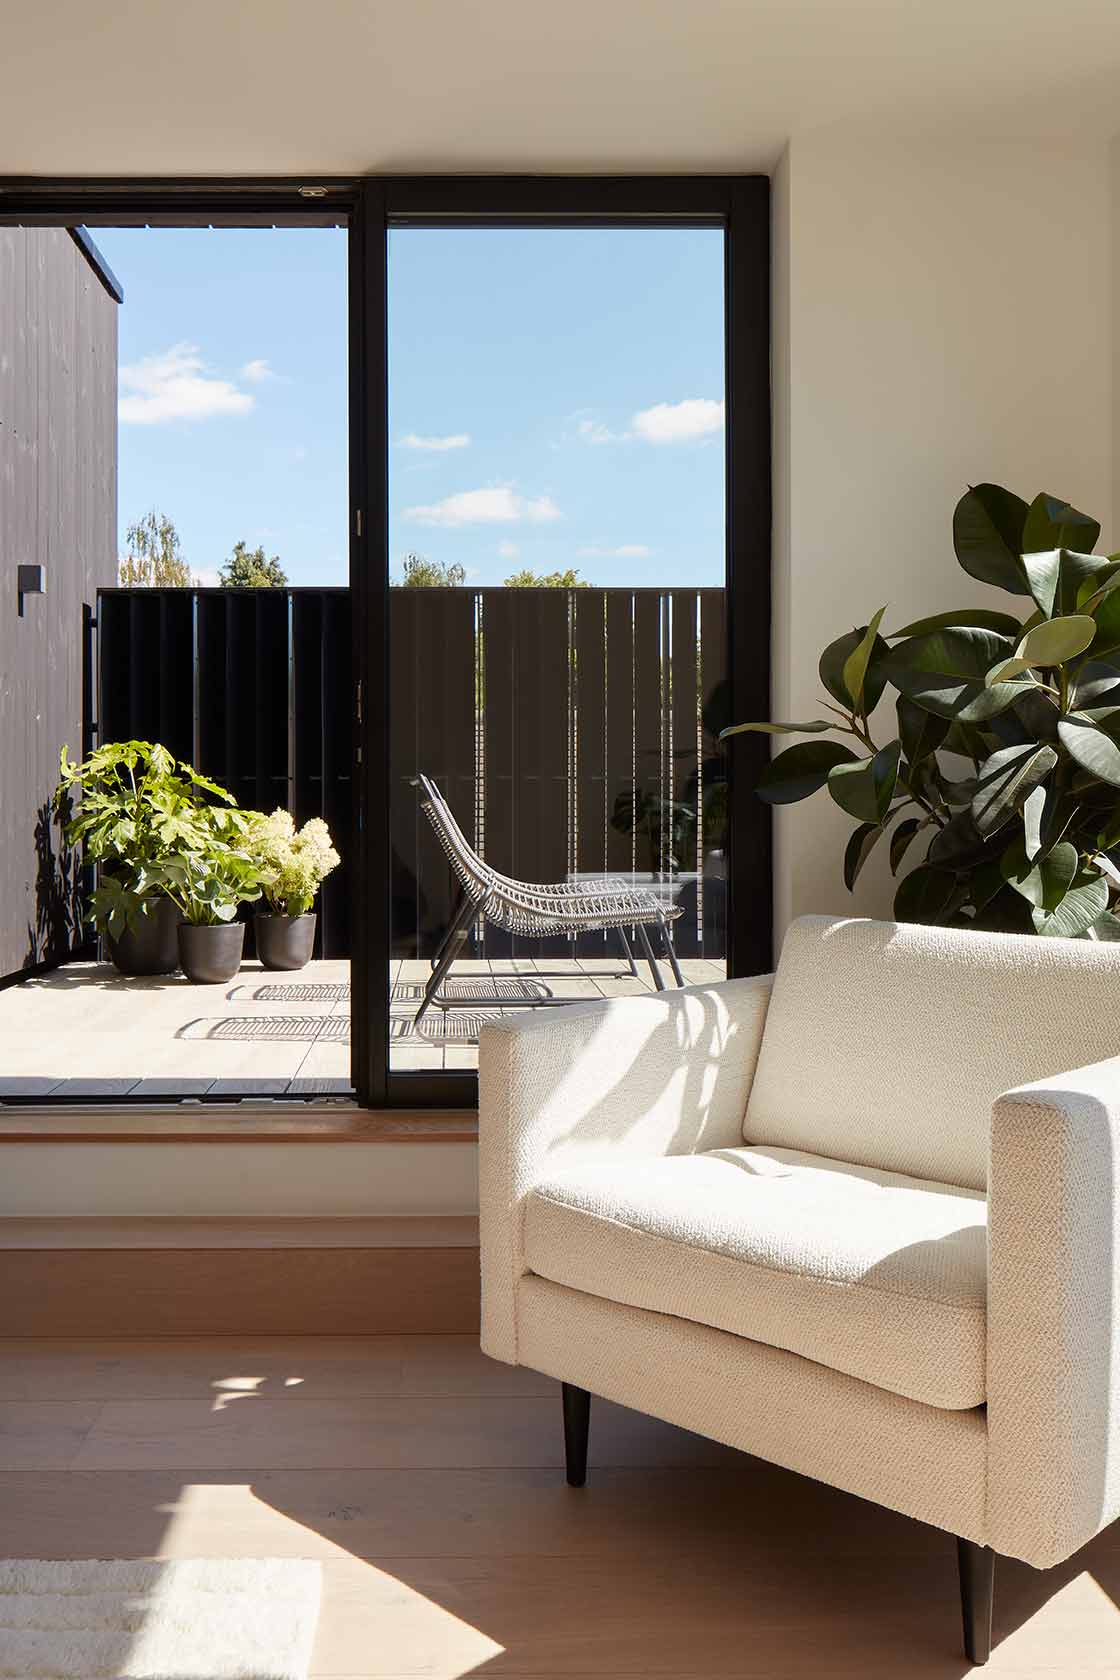
To achieve this, the Loxone shading system is crucial. External louvered shutters are triggered automatically when temperatures within the house hit preset levels. “They're incredibly effective,” says Duncan. “On very hot days, we shut them down completely at the back of the house, and we'll tend to shut all the windows and doors as well because then we can keep the heat out of the house completely.” According to Wiise MD Dan Milne, data from the Loxone system shows quite how remarkably well the house performed during the unprecedented heatwaves that hit the UK in July 2022. “That day when we had 40C heat outside, the logs showed that the house didn’t get above 26C inside. That’s down to the external shading, with a little help from the building’s limited cooling capacity.”
Milne says the Loxone system has an automated sun tracking function, which controls the external blinds and triple glazed windows provided by passive house stalwarts Internorm, and the blinds and triple glazed roof windows from Velux, so that the blinds move into shading position when required. “It’s to protect the inside from overheating. If the system thinks it’s going to overheat from solar gain it’ll automatically shade as the sun comes around. If it doesn’t, such as in winter, it won’t – unless the room temperature happens to be high, like if someone’s having a Christmas party.”
A home for all seasons
Like all passive builds, Blackwood House relies largely on passive strategies to keep summer temperatures in check. But with no sign of an end to extreme summer temperatures, it’s worthwhile asking whether active cooling will have to play a greater role in the future. A recent paper from the Passive House Institute suggests that it might.
“The energy demand and cooling loads in a Passive House building or an existing building renovated to the Enerphit standard are so low due to the high level of energy efficiency that active cooling can be implemented in a technically simple and climate-friendly way.”
The paper goes on to point out that the months in which active cooling is required in Europe generally coincide with the availability of renewable solar energy. “This means that in almost all cases, the additional energy demand can be met easily and efficiently using sustainable resources.”
The aforementioned Citizen’s Advice report found that 45 per cent of those surveyed incurred additional costs due to the hot weather. Seven per cent of people said they spent more than £200 in an effort to keep their homes cool. Again, that’s not an issue in Blackwood House. “When we started building the house,” says Duncan, “it was obviously before the energy crisis, so it was a lifestyle choice rather than a monetary choice…But with the way energy prices have gone, it is a good financial choice as well.”
Duncan also invested in a solar PV system with energy storage. The system has the neat advantage of allowing him to buy night rate electricity – which is a third of the price of peak electricity – at times when reduced solar energy leaves capacity in the battery. It says a lot about how smoothly the project went that Duncan says that he would do it again in the morning. He also makes an unexpected point about the emotional dividend of self-building.
“I feel a lot more invested in the house because I’ve seen it in detail. I know what’s behind the plaster board, I know where everything is. So, I feel a lot more emotionally invested and knowledgeable about the house that we live in.” Critically, everything works the way it’s supposed to. “You put all these things together on paper and in theory, and it all sounds good, but then to see that it actually works? That’s great.
Form factor
According to the Passive House Plus glossary: Form factor is the ratio of a building’s total surface area (the walls, roof and ground floor) to its treated floor area. The smaller the form factor, the more efficient the shape of the building and the less surface area from which heat can escape.
A lower form factor score also means less work needed to meet the passive house standard, such as reduced insulation thickness. A typical bungalow may have a form factor of circa 3.0, a semi-detached house may be circa 2, whereas a multiunit building may be lower still.
Selected project details
Client & project manager: Duncan Bush
Architect: Charlie Luxton Design
Build system supplier & airtightness consultant: MBC Timber Frame
MVHR: CVC Direct / Nilan
Windows and doors: At-Eco
Energy consultant: The Healthy Home Ltd
Roof insulation: MBC Timber Frame / Midland Felt Roofing
Roof lights: Hessian Cole
Cladding supplier: Millworks
M & E engineer: Wise
Flooring: Neo Resin Floors / Havwoods
Roofing: Midland Felt Roofing
Landscaping: Marcus Green Design
Furniture: Discover Kitchen Interior Design
Lighting design: Dark Light
Quantity surveyor: Andrew Bird Associates
In detail
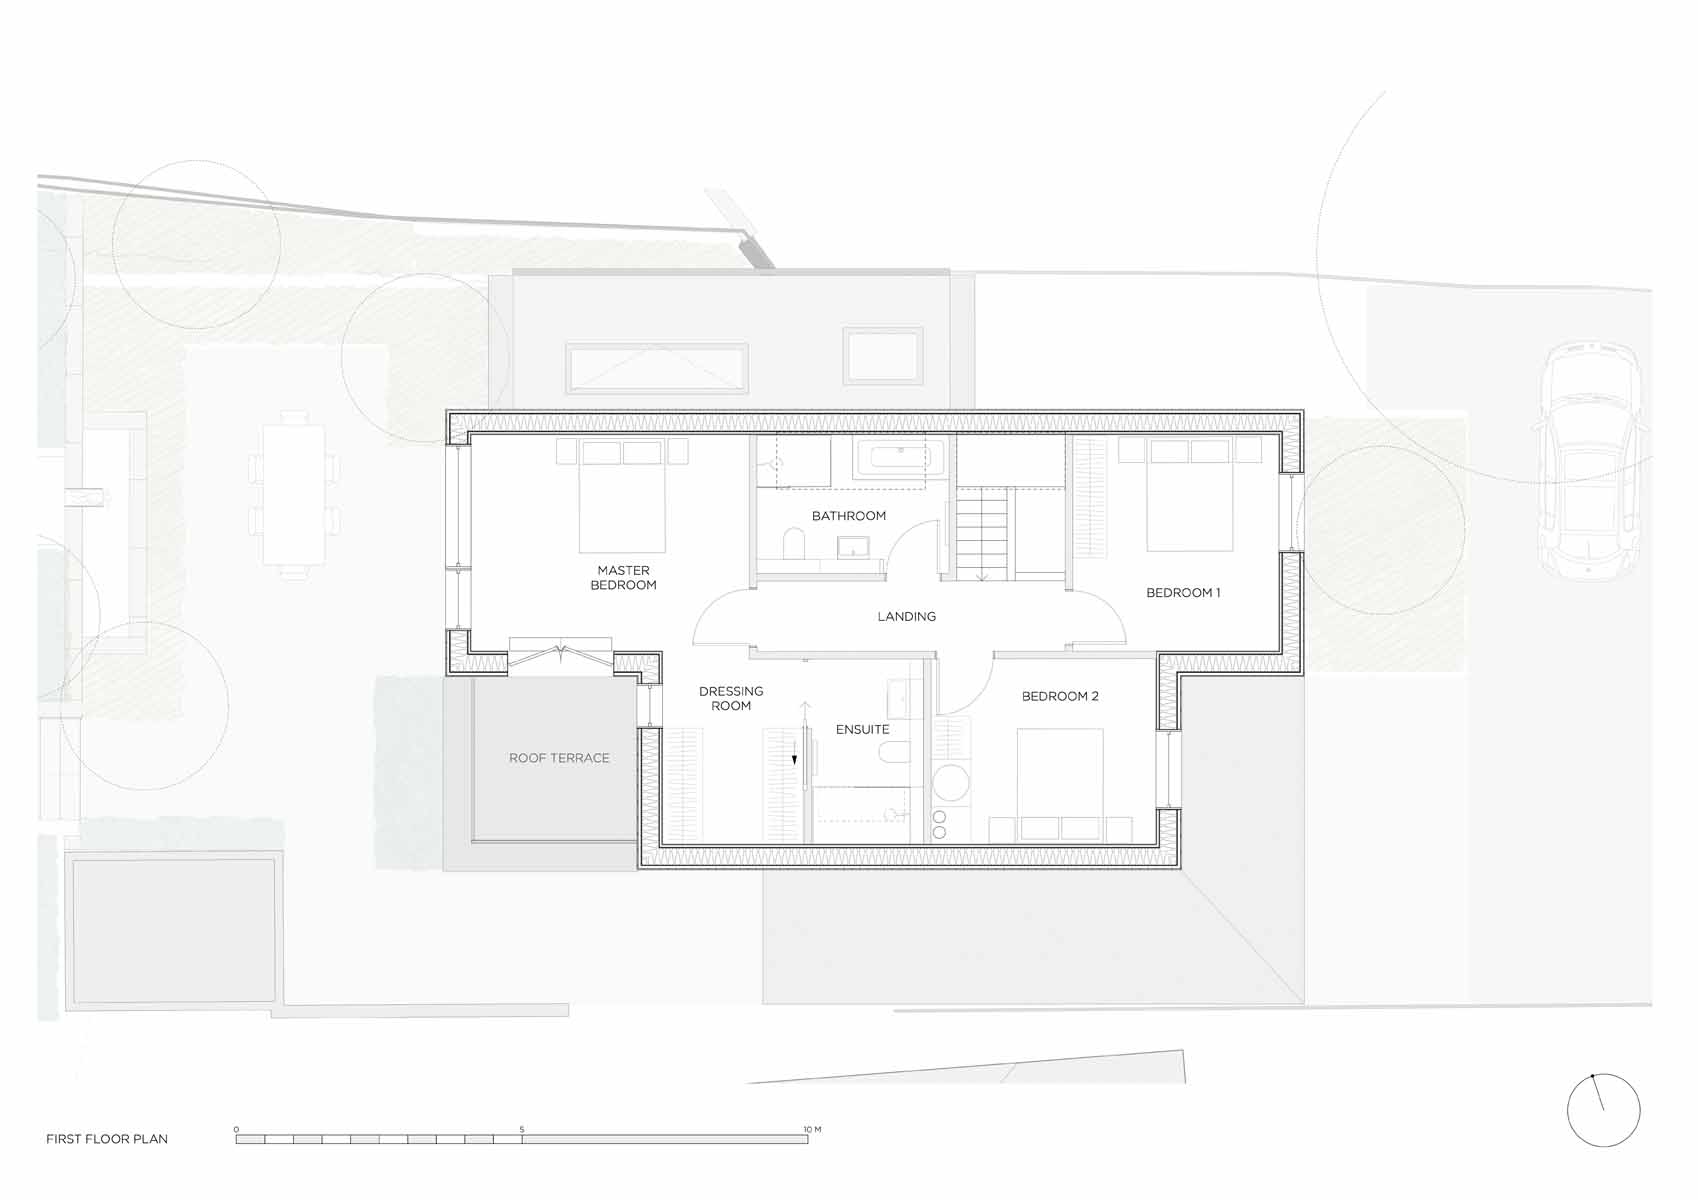
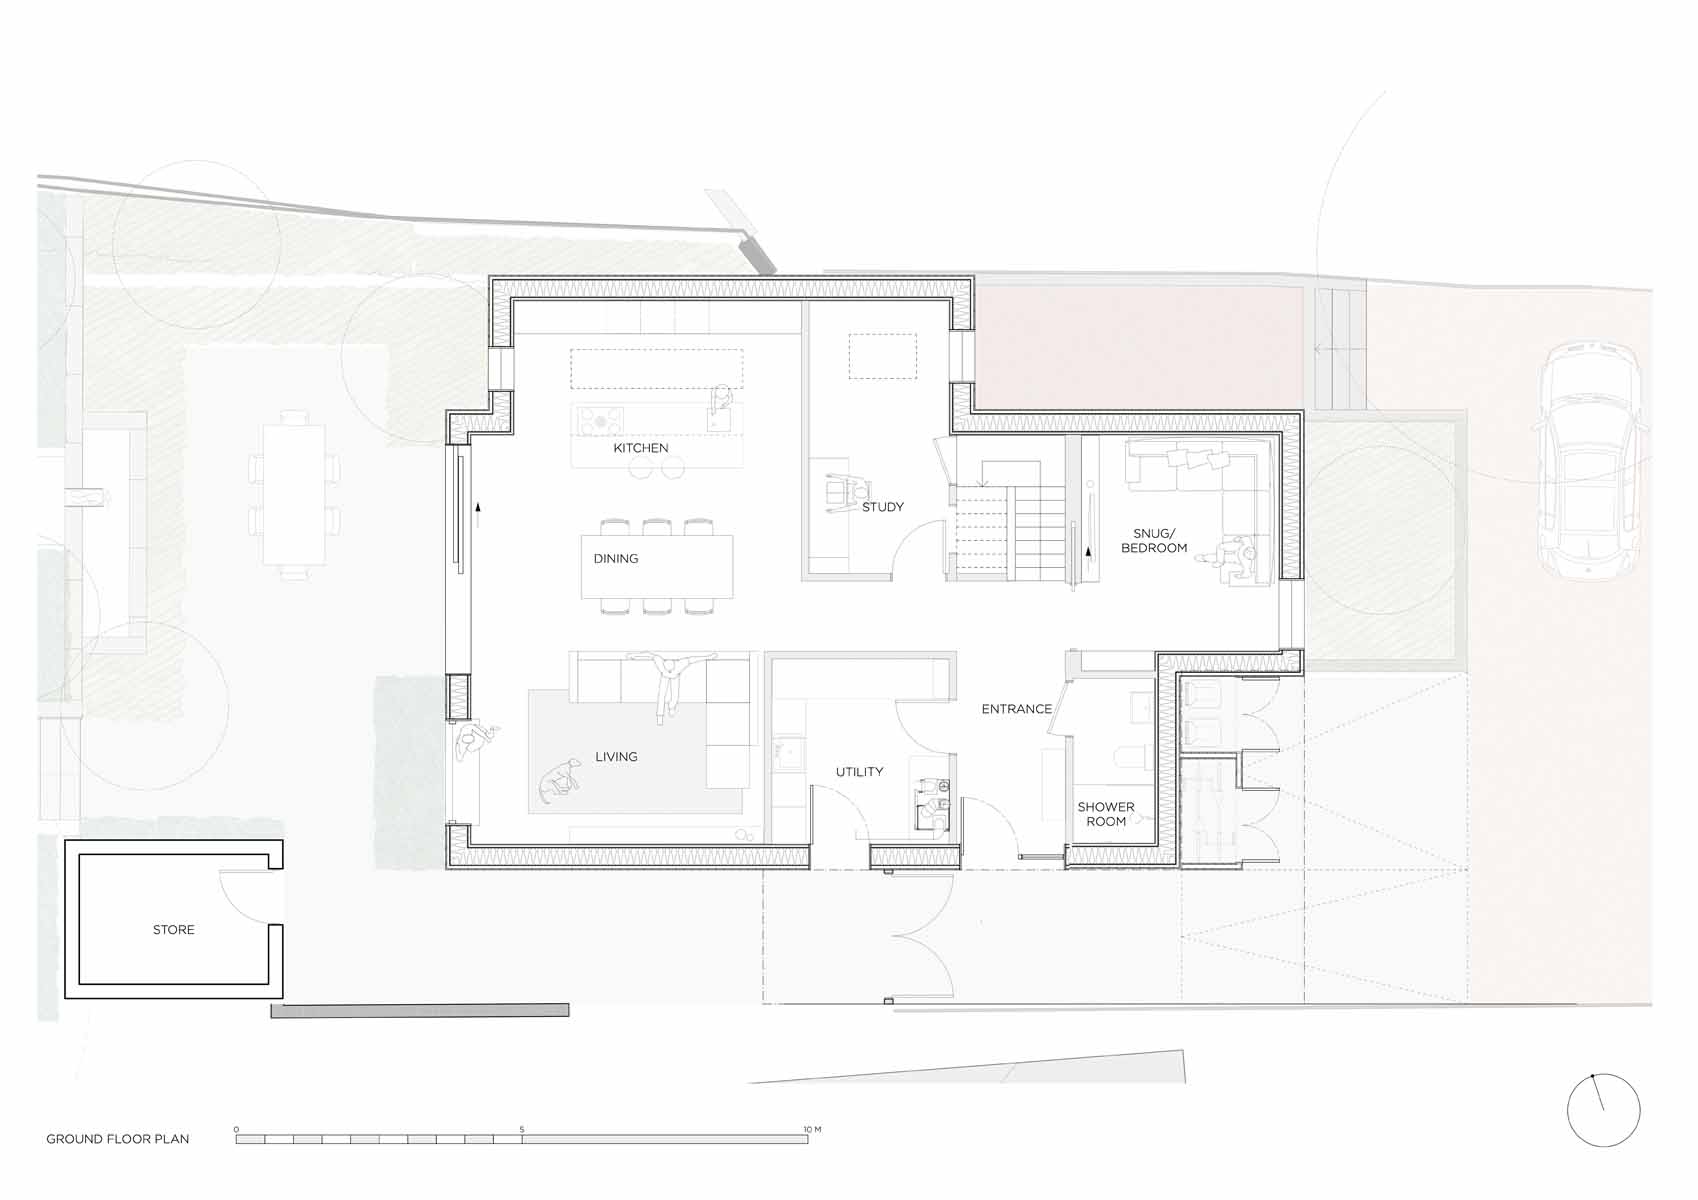
Building type: 180 m2 (TFA) detached two-storey timber frame house
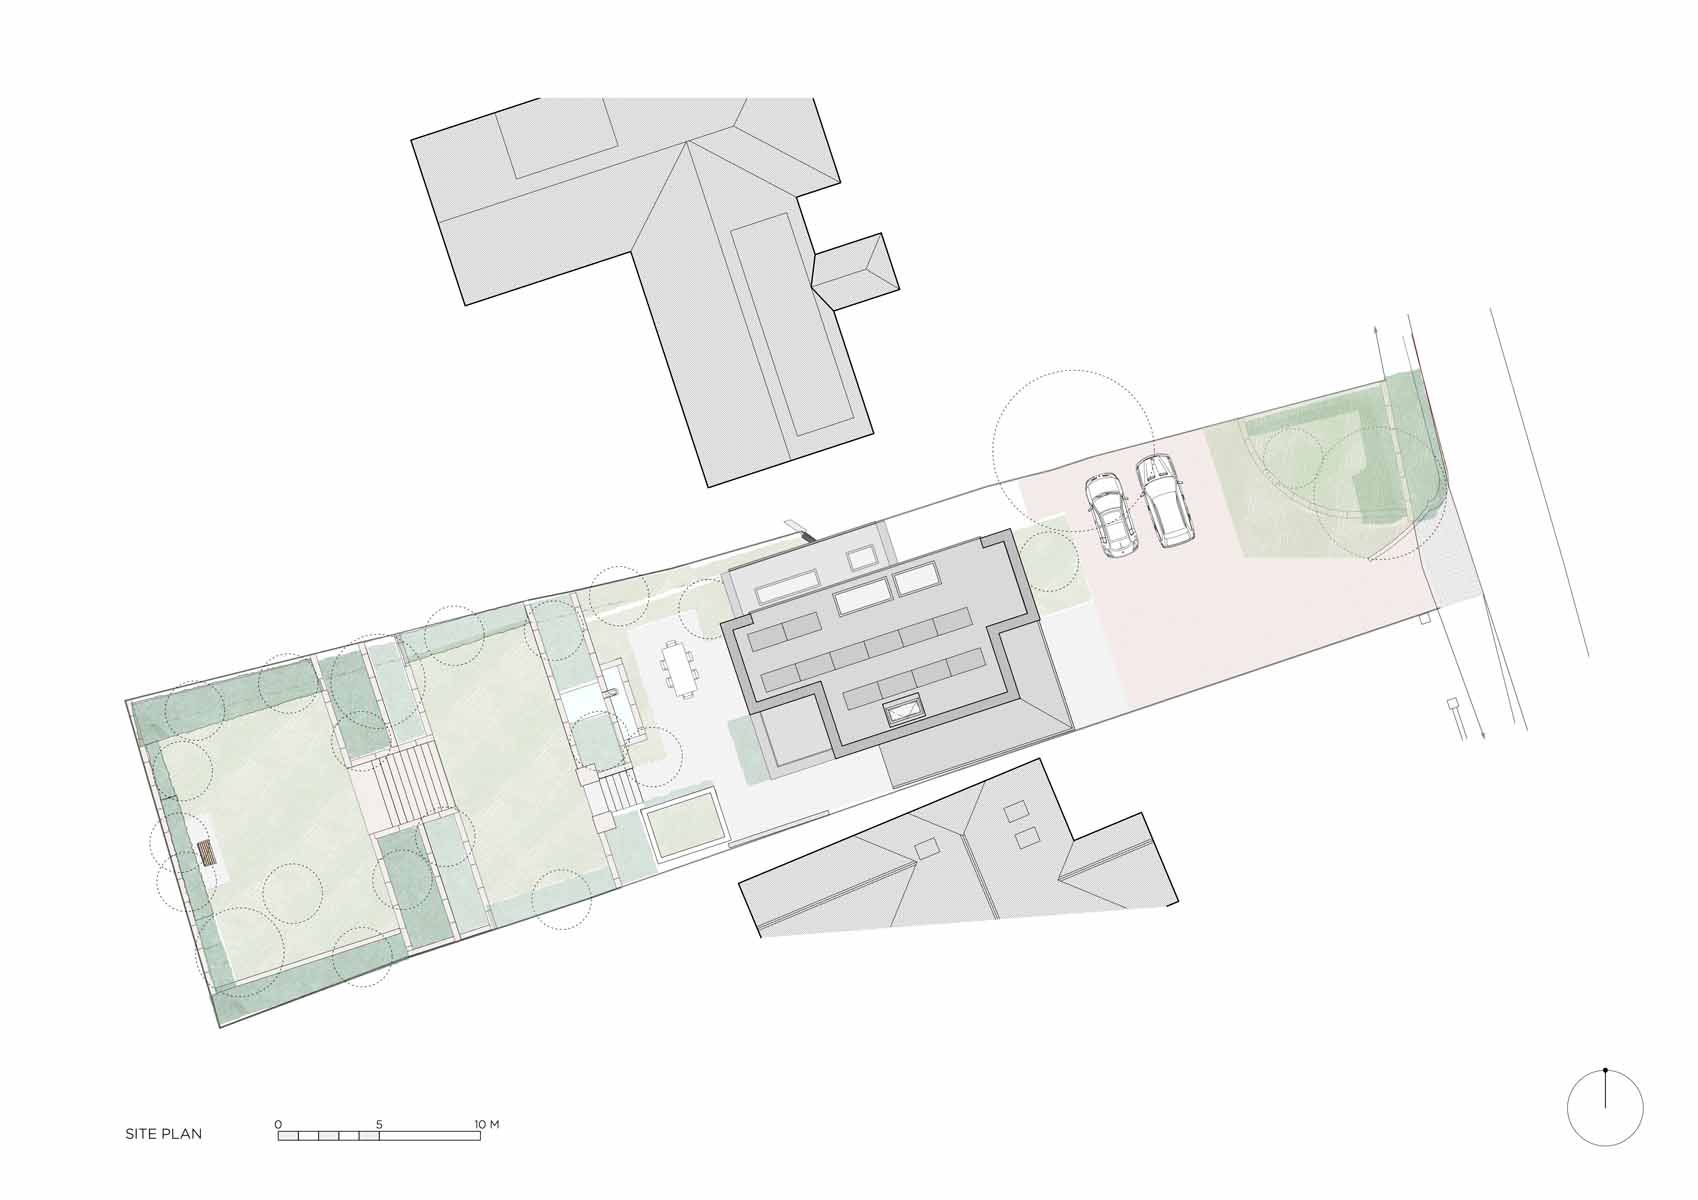
Site type & location: Suburban brownfield site, Aspley Guise, Milton Keynes
Completion date: March 2022
Budget: £650,000 build cost, £180,000 landscaping and driveway (not including site purchase and pro-fessional fees).
Passive house certification: Built using passive house methodology and modelling - not certified but provisional PHPP calcu-lations indicate the house is capable of being certified as PHI low energy building or CarbonLite New Build.
Energy performance calculation tool: PHPP
Space heating demand: 18 kWh/m2/yr
Heat load: 12 W/m2
Primary energy non-renewable: 135 kWh/m2/yr
Primary energy renewable: 60 kWh/m2/yr
Heat loss form factor: 3.19
Calculated overheating risk: 3% of year above 25C – calculated by PHPP
Number of occupants: 3 adults
Environmental assessment method: N/A
Embodied carbon: Not calculated
Outdoor air quality: An annual average score of 42 AQI (above the “Fair” pollution threshold of 20 AQI), based on Milton Keynes, using the Plume Air Quality Index. Peaking at 141 AQI at a stage during the winter, meeting Plume’s “Unhealthy” threshold, where health effects can be felt immediately by sensitive groups, and even healthy people may experience difficulty breathing or throat irritation with prolonged exposure.
Air quality context: Suburban site near open countryside set back from road.
Energy bills: Total electricity bill of £1,640/yr (Aug 2024 - July 2025), including all energy use in the home and EV charging. Figures include 14,129 kWh from the grid and 4,312 kWh generated by the PV array. The EV charger used circa 4,300 kWh/yr – enough to run the car’s total usage of circa 24,0000 KM/yr. (According to Duncan Bush, the battery capacity is circa 80 kWh. 70kWh gives circa 400 KM – meaning 60 charges of 70 kWh – or 4,2000 kWh – would cover 24,000 KM of driving.) These figures include VAT and standing charges, and are based on Octopus Energy’s Intelligent Octopus Go tariff.
Thermal bridging: Passive house type thermal bridging details used throughout with total ther-mal bridging being 4 per cent of total heat losses as calculated by PHPP. Thermal bridging mini-mised using Kore Insulated Foundation System and MBC’s timber frame detail, providing continu-ity of slab and wall insulation. Twin stud timber wall joists to external walls to limit thermal bypass. A warm roof detail limits thermal bridging and eliminate risk on moisture buildup. Aluclad windows with insulated timber frames, and Farrat thermal break pad for internal steel post / slab junctions.
Ground floor (top down): Resin floor throughout ground floor; 150 mm power-floated concrete slab with reinforcing steel with edge thickening; KORE insulated foundation; DPM/Radon barrier; 50 mm levelling blinding material; 150 mm hardcore MOT Type 1 (zero fines). U-value: 0.12 W/m2K
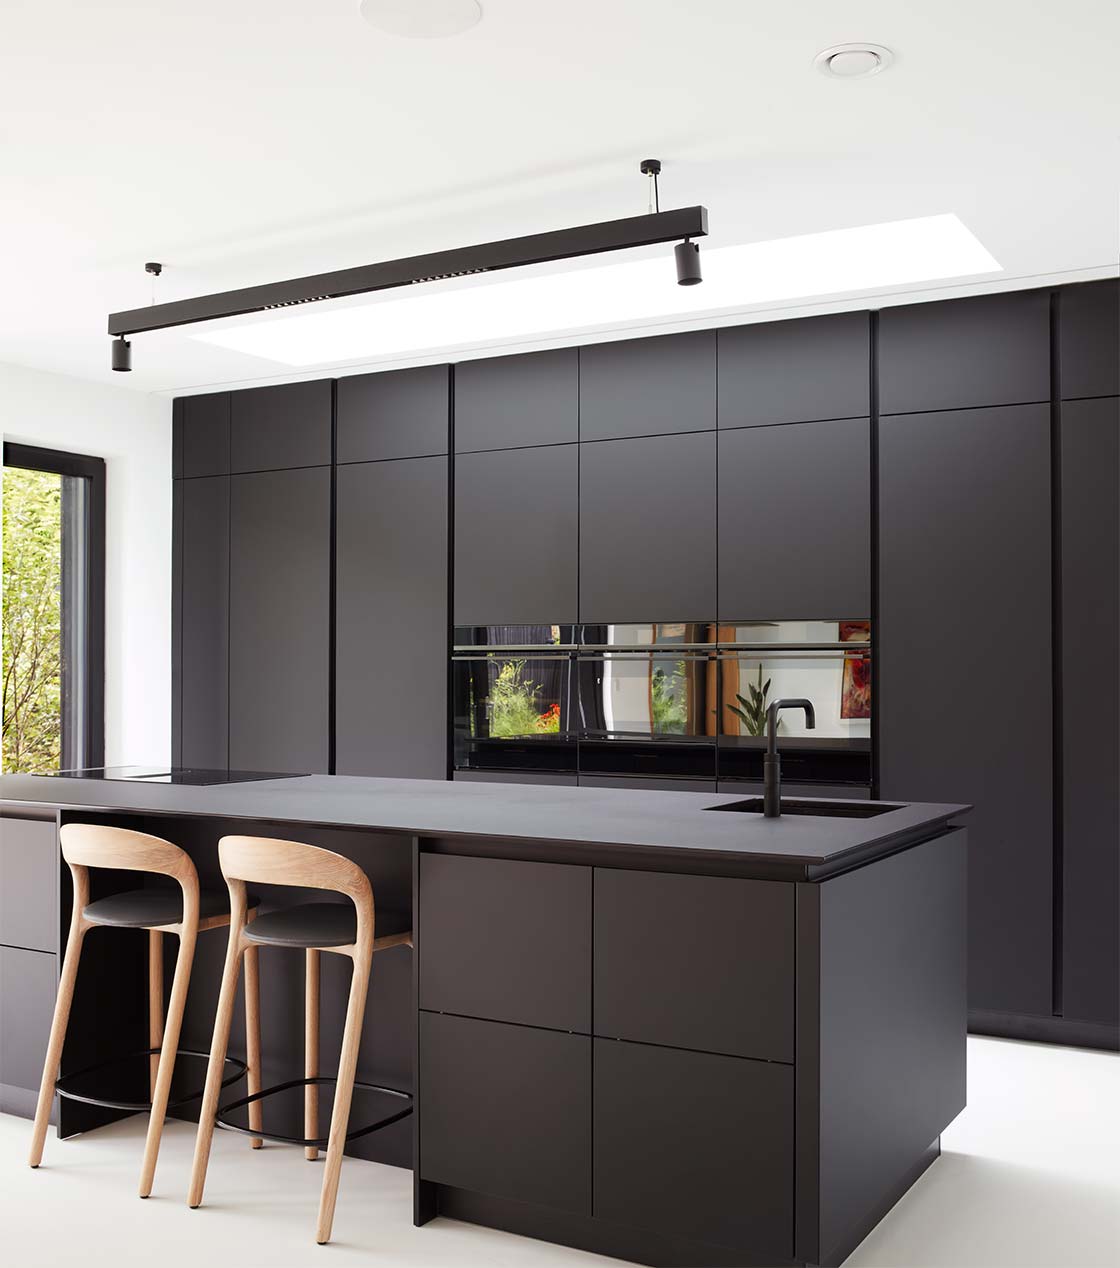
Walls (outside in): 24 mm larch cladding (stained black); 50+50 mm treated cladding / counter battens; external tear resistant Glidevale Protect TF200 breather membrane; 12.5 Meditevent structural vapour-permeable sheathing board; 300 mm x 38 mm CLS C16 treated twin stud timbers. Factory-built timber frame; 300 mm pressure-pumped cellulose insulation; 12.5 mm Smartply airtight internal board taped and junctions/nail heads. 38 mm service cavity batten supplied & fitted by MBC; plasterboard and skim. U-value: 0.12 W/m2K
Main roof (outside in): IKO bituminous felt roof membrane with underlay / primer; 18 mm OSB deck; treated timber furring strips; 11 mm OSB3 deck; 421 mm MiTek open posi timber joist with metal webs; 400 mm cellulose insulation; VCL / airtight membrane; 22 mm service cavity batten; plasterboard with skim. U-value: 0.10 W/m2K Balcony roof (outside in): IKO bituminous felt roof membrane with underlay / primer; IKO cut to fall (1:60) insulation; 11 mm OSB3 deck; 221 mm MiTek open posi timber joist with metal webs; VCL / airtight membrane; 22 mm service cavity batten; plasterboard with skim. 0.11 W/m2K
Windows: Internorm HS410 timber aluclad triple glazed windows. Uw-values of 0.64 – 0.72 W/m2K. Lift and slide doors: Internorm HS330 timber aluclad triple glazed lift and slide door. U-values: 0.73 W/m2K.
Roof windows: 5 x Velux Vario triple glazed windows (four opening, one fixed) with remote-controlled external shading. U-value : 1.2 W/m2K
Building automation: Loxone system to control shading, ventilation, lighting, acoustics and access controls.
Heating system: Direct electric towel rails in all three bathrooms, and electric underfloor heating in both upstairs bathrooms, with minimal contribution from small air-to-air heat pump integrated with Nilan MVHR system.
Ventilation system: Nilan Combi 302 Polar compact unit, including an MVHR system with a small air-to-air heat pump capable of providing a small amount of supplementary active heating or cooling.
Cooking fumes ventilation: Recirculating cooker hood.
Hot water: Sunamp UniQ eHW 12+iPV heat battery using grid electricity and surplus PV energy. Water conservation measures: Low flow shower heads / restrictors, Dual flush toilets.
Electricity: 4.38 kWp photovoltaic array, consisting of JA Solar JAM60S21-365/MR i365W half-cell black solar panel modules on a Variosole SE / Variosole+ mounting system. Serving home energy use and electric car charging, with excess electricity exported.
Biodiversity net gain: Not assessed.
Image gallery
https://mail.passivehouseplus.co.uk/magazine/new-build/play-it-cool#sigProId9e2761d953